Menu

Leave a Message

Thank you for your message. We will be in touch with you shortly.

See all photos
Courtesy of Compass RE Texas, LLC - Memorial

10143 Whiteside Lane

  • $575,000
  • 3 Beds
  • 2 Baths
  • 2,018 Sq. Ft.
Stephanie Finch

Stephanie Finch

Mobile #: (713) 828-8024

Email: [email protected]

Contact Agent

10143 Whiteside Lane

$575,000 | 10143 Whiteside Lane, Houston, TX 77043

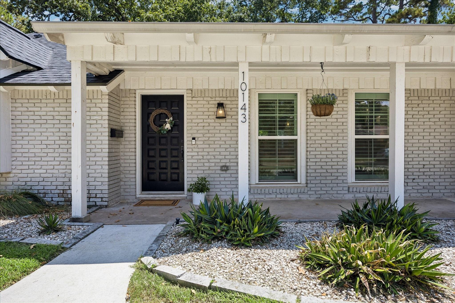
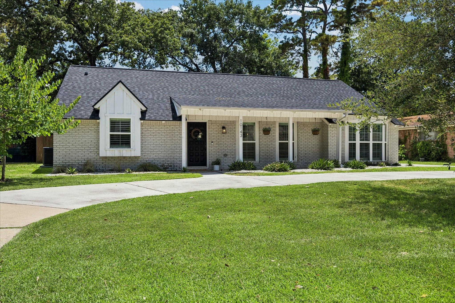
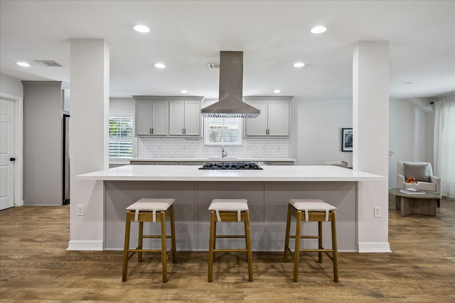
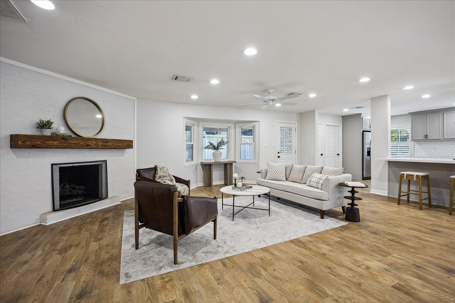
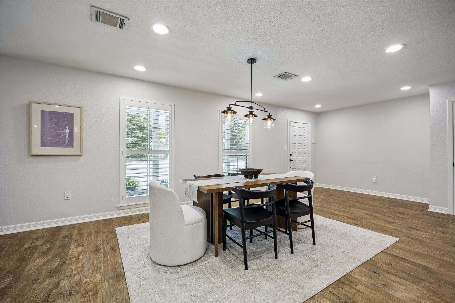
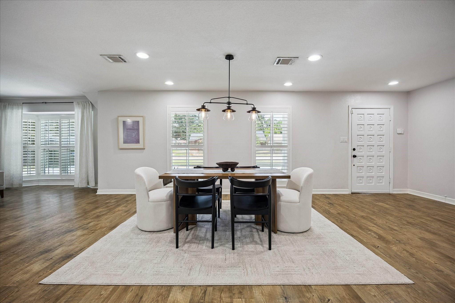
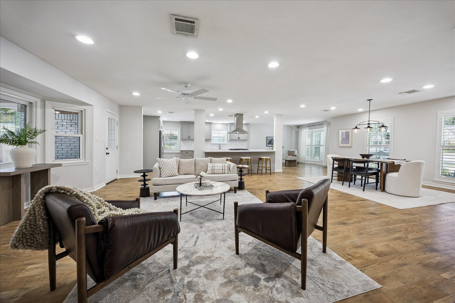
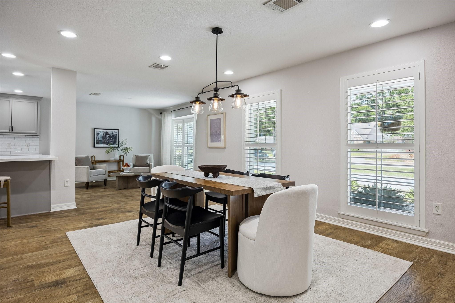
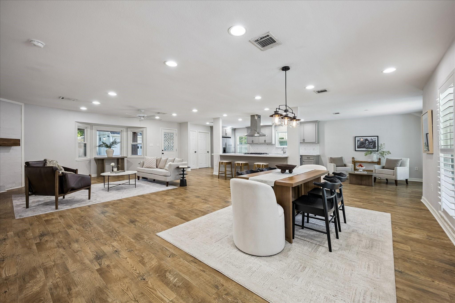
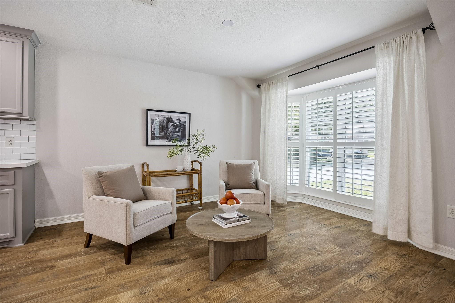
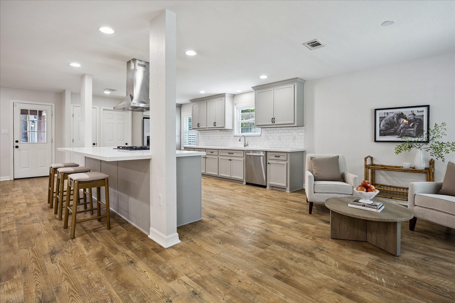
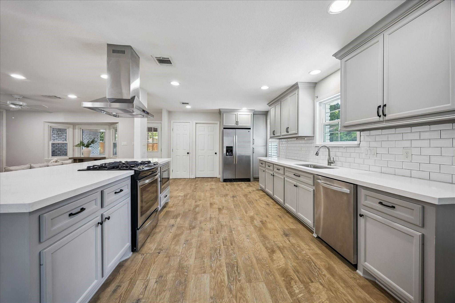
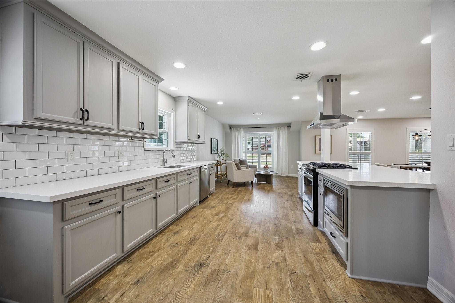
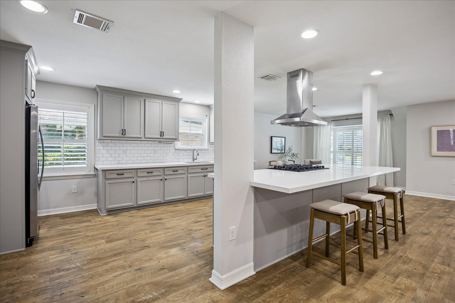
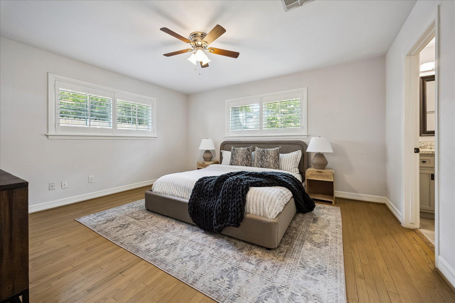
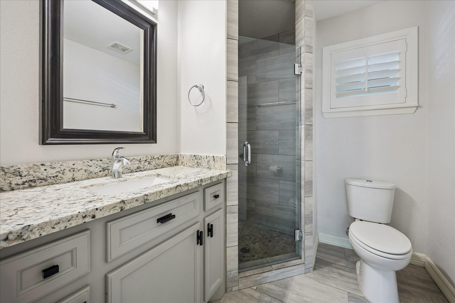
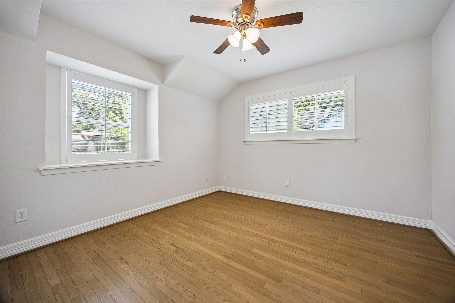
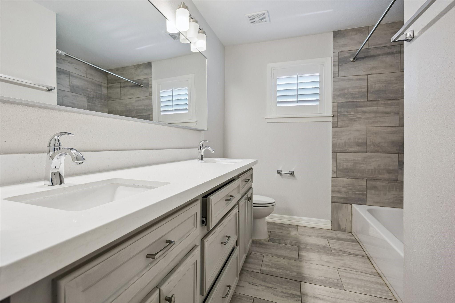
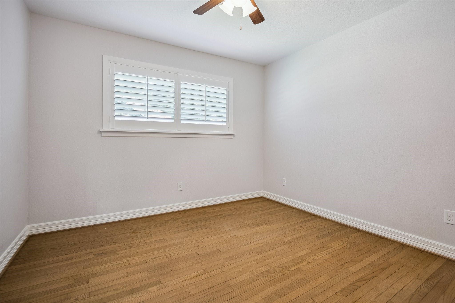
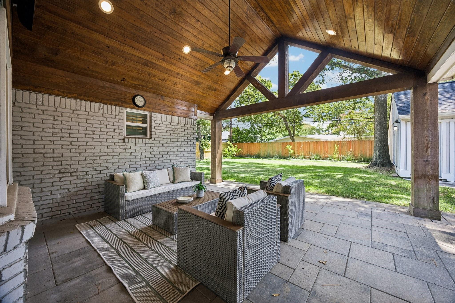
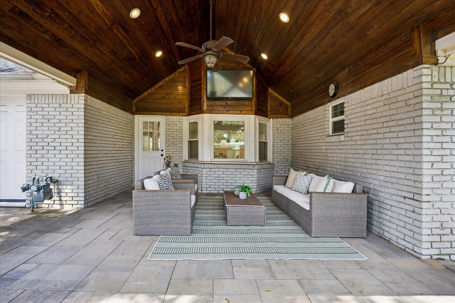
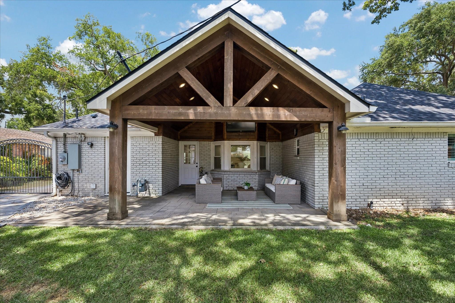
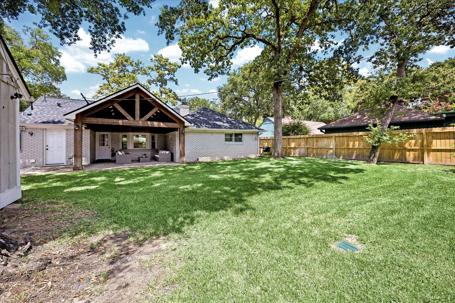
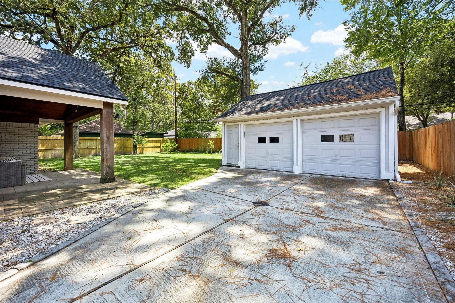
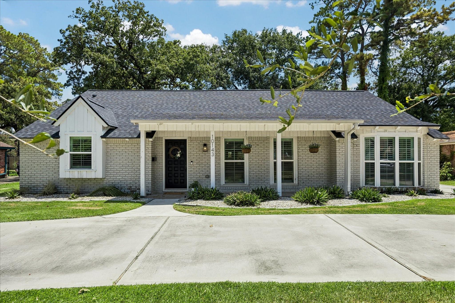
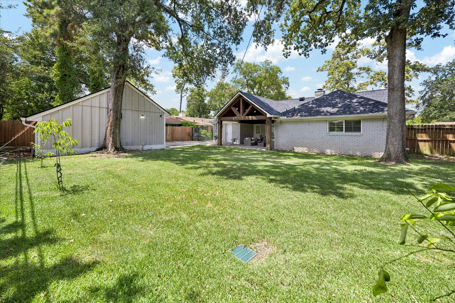
This beautifully remodeled one-story ranch-style home is nestled in the heart of Royal Oaks, offers timeless charm with modern updates. Gorgeous tree lined street with a circle driveway and a large covered patio. The open-concept floor plan is filled with natural light and showcases plantation shutters, recessed lighting, a gas log fireplace, double-pane windows, and a new roof (2026). The gourmet kitchen features an oversized island with breakfast bar seating, custom cabinetry, quartz countertops, a subway tile backsplash, stainless steel appliances, and a gas range. The primary suite offers an updated bathroom with quartz countertops and a tiled walk-in shower. Covered patio with a cedar-planked ceiling overlooking the spacious backyard with a sprinkler system, new fencing, and an automatic driveway gate. Unbeatable location just minutes from I-10 and CityCentre, offers convenience while tucked away on a quiet street!

  • For Sale

    Status
  • 3

    Bedrooms
  • 2

    Bath
  • 2,018 Sq.Ft.

    Living Area
  • 9,748.73 Sq.Ft.

    Acres Lot
  • 1958

    Year Built

Features & Amenities

Area & Lot

Status:
For Sale
Living Space:
2,018 Sq.Ft.
Total Area:
2,018 Sq.Ft.
Lot Size:
9,748.73 Sq.Ft.
MLS® ID:
20051480
Type:
Residential
Year Built:
1958
Architecture Styles:
Traditional
Elementary School:
Shadow Oaks Elementary School
Middle School:
Spring Oaks Middle School
High School:
Spring Woods High School
School District:
49 - Spring Branch

Interior

Total Bedrooms:
3
Total Bathrooms:
2
Full Bathrooms:
2
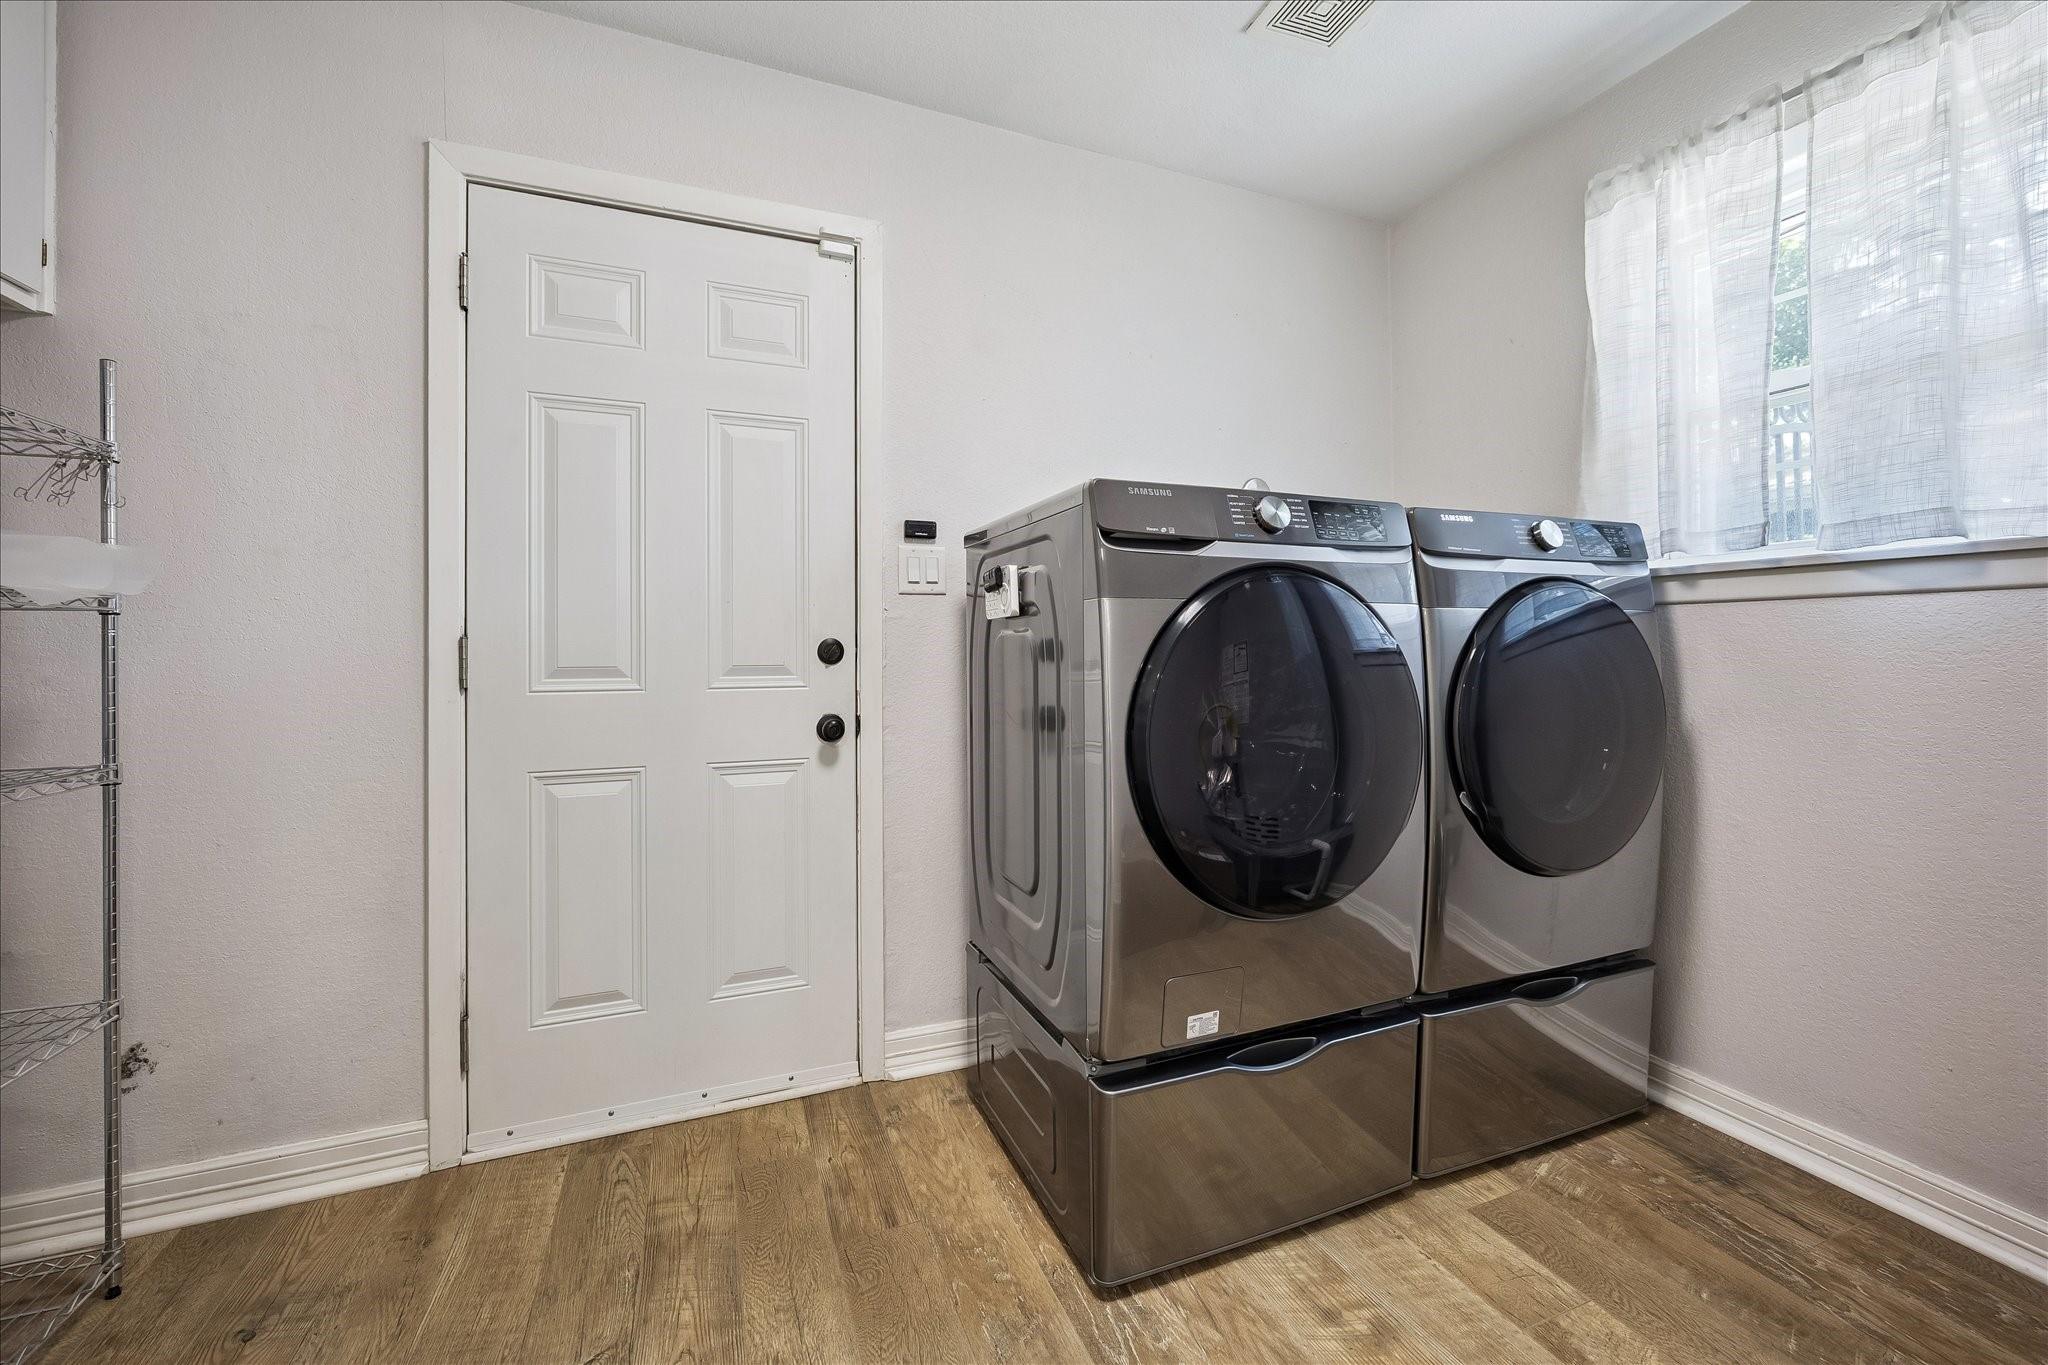
Laundry Room:
Electric Dryer Hookup, Gas Dryer Hookup, Washer Hookup
Flooring:
Laminate, Tile, Wood
Fireplace:
Gas, Gas Log
Appliances:
ENERGY STAR Qualified Appliances, Disposal, Gas Oven, Microwave, Gas Range, Dishwasher
Other Interior Features:
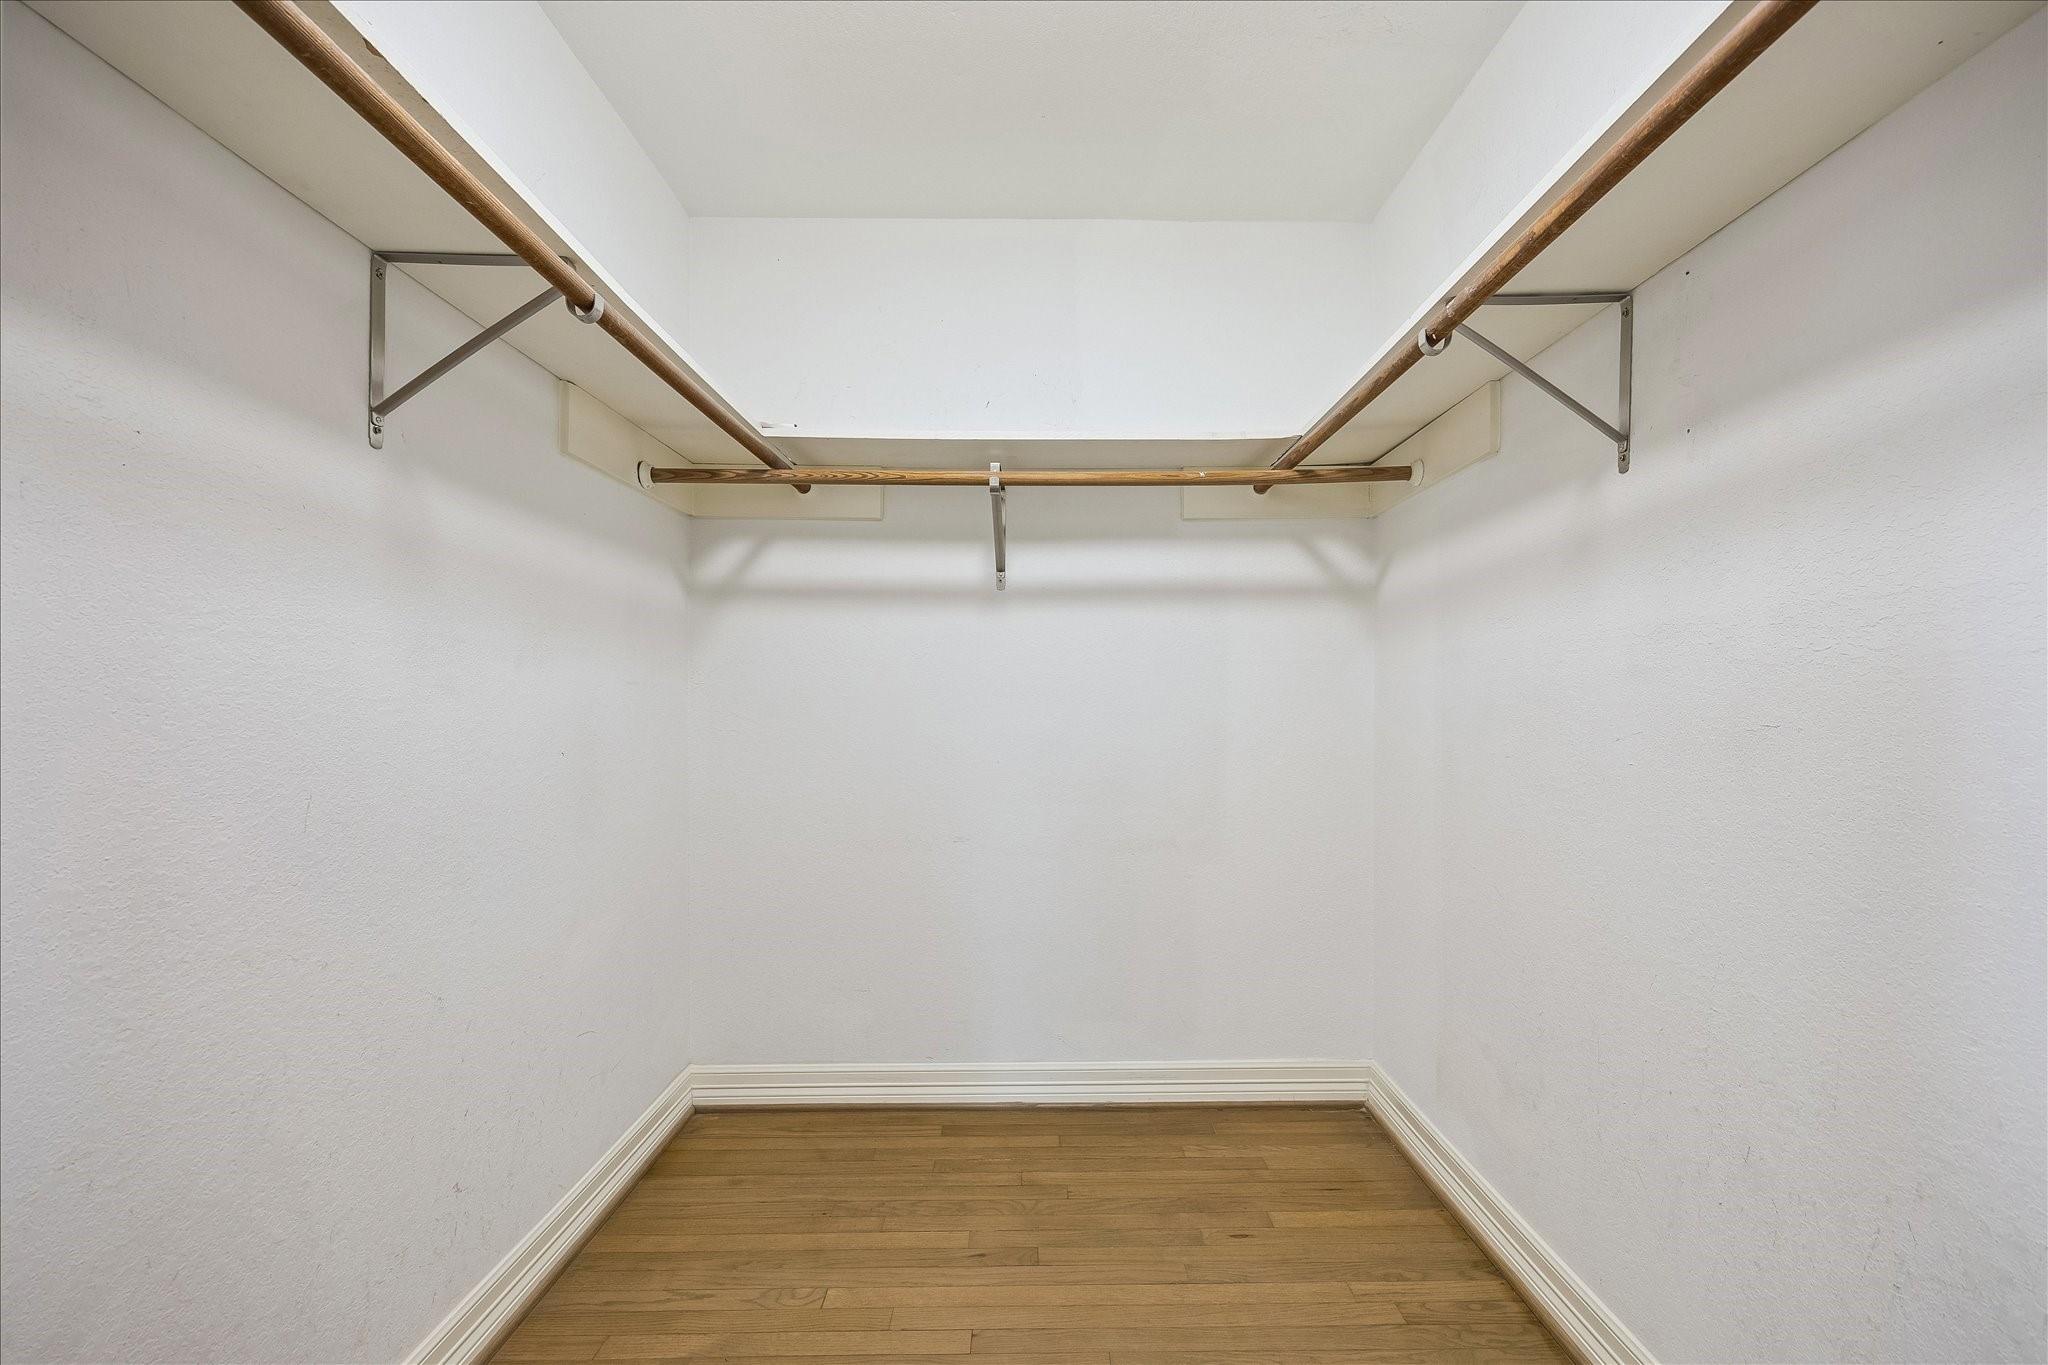
All Bedrooms Down, Primary Bed - 1st Floor, Walk-In Closet(s)

Exterior

Stories:
1 Floors
Garage Space:
2.0
Water Source:
Public
Roof:
Composition
Lot Features:
Back Yard, Subdivided, 0 Up To 1/4 Acre
Parking:
Detached, Oversized, Additional Parking, Garage Door Opener, Circular Driveway, Driveway Gate
Heat Type:
Natural Gas
Air Conditioning:
Ceiling Fan(s), Electric
Sewer:
Public Sewer
Substructure:
Slab
Other Exterior Features:
Sprinkler System

Financial

Sales Price:
$575,000
Real Estate Taxes:
$13,150/yr
HOA Fees:
$55/yr

Work With Us

The Finch Properties Group has a motivated team dedicated to helping you through any residential transaction! Our team works in tandem to ensure your transaction goes as smoothly and easily as possible.

Contact Today