Menu
See all photos

2316 Beall Street

  • $420,000
  • 3 Beds
  • 4 Baths
  • 2,380 Sq. Ft.
Stephanie Finch

Stephanie Finch

Mobile #: (713) 828-8024

Email: [email protected]

Contact Agent

2316 Beall Street

$420,000 | 2316 Beall Street, Houston, TX 77008

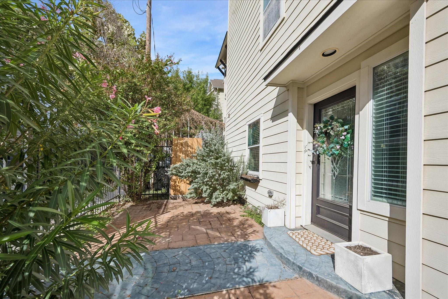
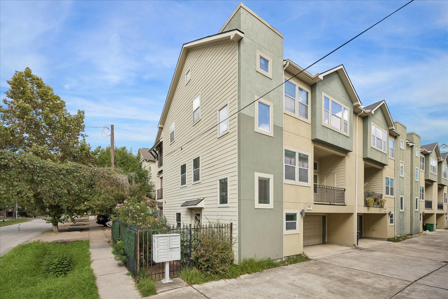
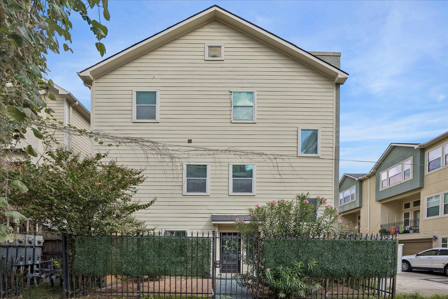
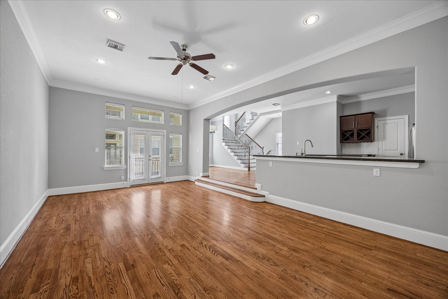
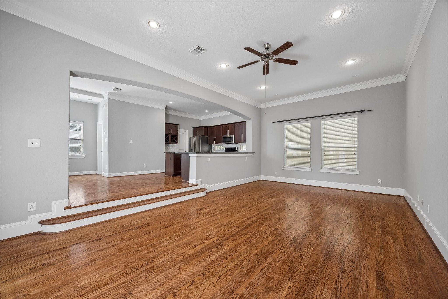
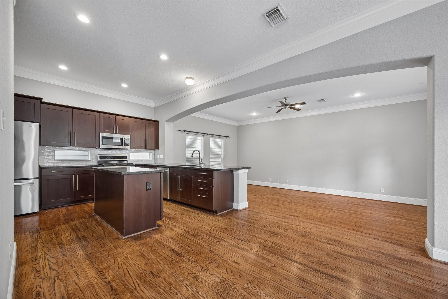
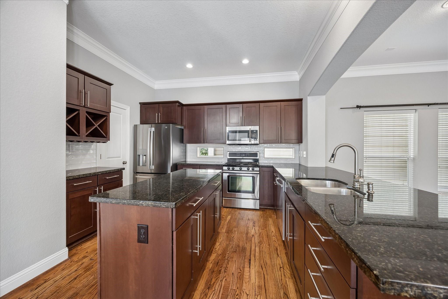
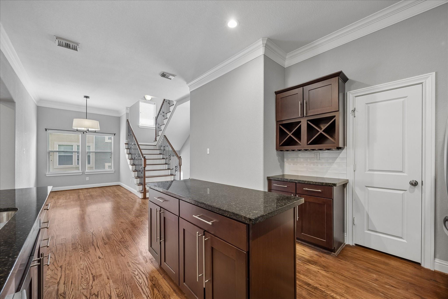
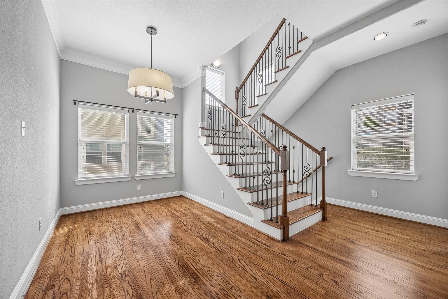
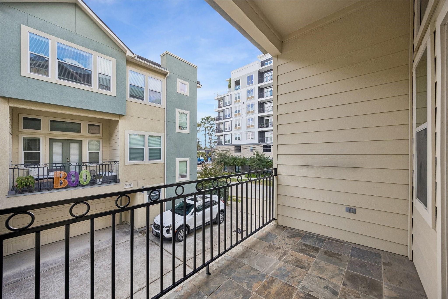
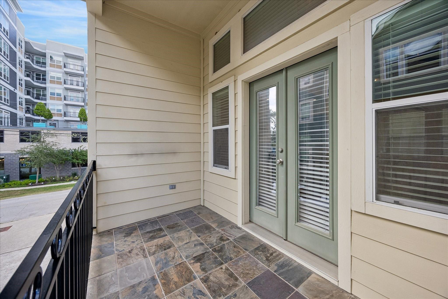
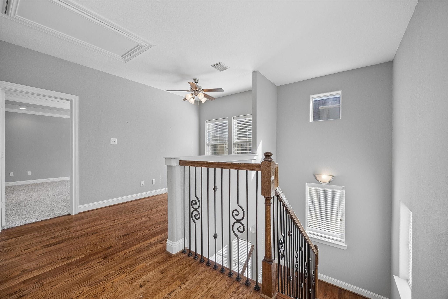
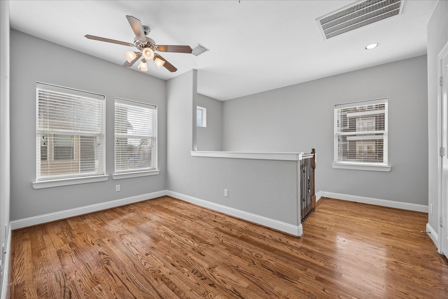
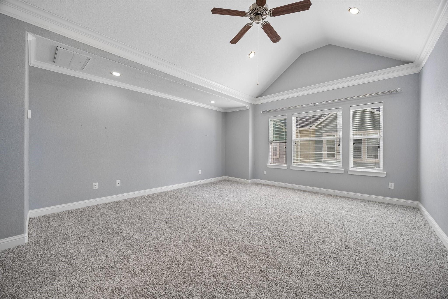
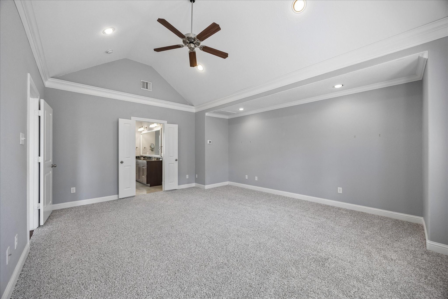
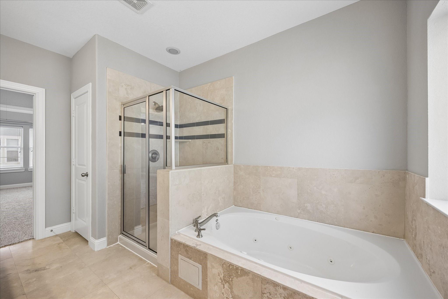
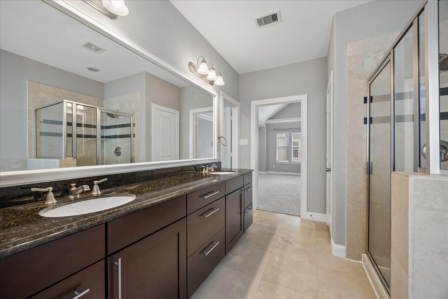
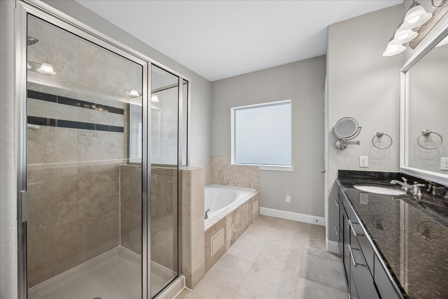
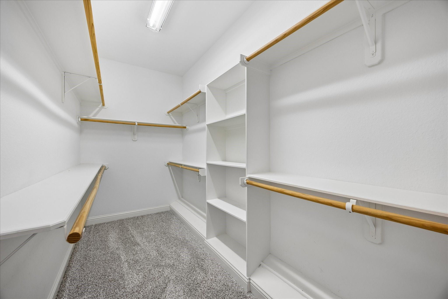
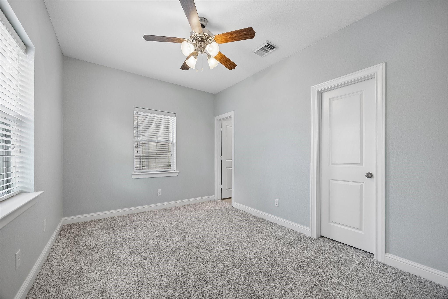
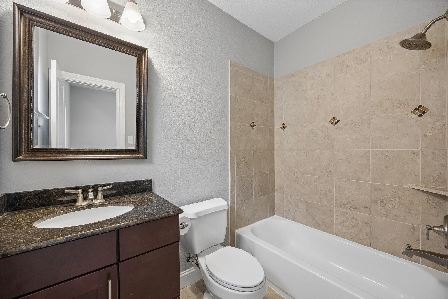
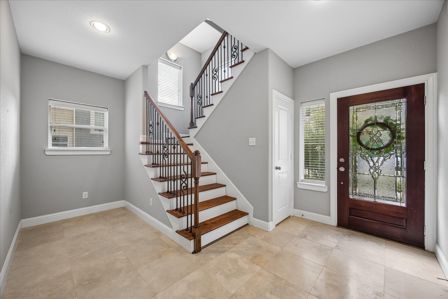
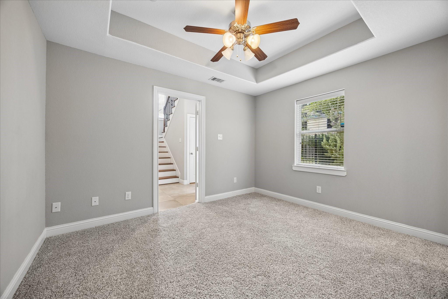
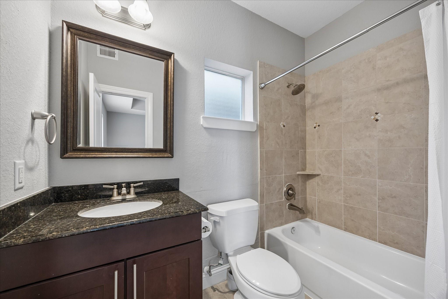
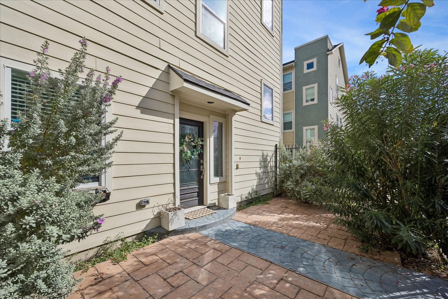
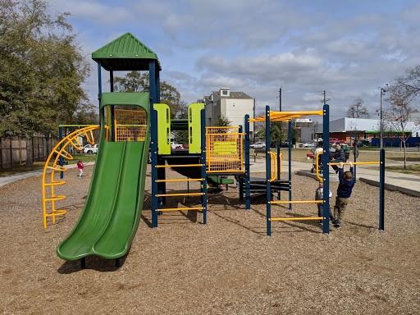
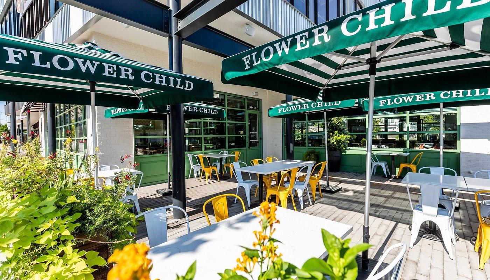
Corner home with a gated patio in the heart of Shady Acres! The open-concept living, dining, and kitchen area features hardwood floors and access to a balcony. The kitchen has an island, granite countertops, stainless steel appliances, mosaic glass tile backsplash, soft-close drawers, and gas range. The primary suite features vaulted ceilings, crown molding, walk-in closet, and spacious bathroom with granite countertops, jetted tub, and separate shower. A 7x10 flex space on the third floor is perfect for a home office, playroom, or workout area. First-floor bedroom with en suite bath offers privacy for guests, with potential for a separate entrance for additional flexibility. Great storage throughout, including oversized pantry, under-stair storage closet, and balcony closets. The extended garage accommodates a Ford F-150! Refrigerator, washer and dryer included. No HOA! Walkable location near neighborhood restaurants, Wright-Bembry Park, the Heights and TC Jester hike and bike trails!

  • For Sale

    Status
  • 3

    Bedrooms
  • 4

    Bath
  • 2,380 Sq.Ft.

    Living Area
  • 1,923 Sq.Ft.

    Acres Lot
  • 2010

    Year Built

Features & Amenities

Area & Lot

Status:
For Sale
Living Space:
2,380 Sq.Ft.
Total Area:
2,380 Sq.Ft.
Lot Size:
1,923 Sq.Ft.
MLS® ID:
56520689
Type:
Townhouse
Year Built:
2010
Architecture Styles:
Traditional
View Description:
South
Elementary School:
Sinclair Elementary School (Houston)
Middle School:
Hamilton Middle School (Houston)
High School:
Waltrip High School
School District:
27 - Houston

Interior

Total Bedrooms:
3
Total Bathrooms:
4
Full Bathrooms:
3
Half Bathrooms:
1
Laundry Room:
Electric Dryer Connection, Gas Dryer Connections, Inside
Flooring:
Carpet, Tile, Wood
Appliances:
Disposal, Refrigerator Included, Microwave, Gas Range, Dryer, Full Size, Refrigerator, Washer, Dishwasher, Washer/Dryer
Other Interior Features:
Balcony, Crown Molding, Dry Bar, High Ceilings, 1 Bedroom Down - Not Primary BR, En-Suite Bath, Primary Bed - 3rd Floor, Sitting Area, Walk-In Closet(s)

Exterior

Stories:
3 Floors
Garage Space:
2.0
Water Source:
Public
Roof:
Composition
Parking:
Attached, Auto Garage Door Opener
Heat Type:
Natural Gas, Zoned
Air Conditioning:
Attic Fan, Ceiling Fan(s), Electric, Zoned
Sewer:
Public Sewer
Substructure:
Slab
Other Exterior Features:
Balcony

Financial

Sales Price:
$420,000
Real Estate Taxes:
$8,976/yr

Work With Us

The Finch Properties Group has a motivated team dedicated to helping you through any residential transaction! Our team works in tandem to ensure your transaction goes as smoothly and easily as possible.

Contact Today