Menu

Leave a Message

Thank you for your message. We will be in touch with you shortly.

See all photos

3316 Windfern Drive

  • $480,000
  • 5 Beds
  • 3 Baths
  • 3,049 Sq. Ft.
Stephanie Finch

Stephanie Finch

Mobile #: (713) 828-8024

Email: [email protected]

Contact Agent

3316 Windfern Drive

$480,000 | 3316 Windfern Drive, Pearland, TX 77581

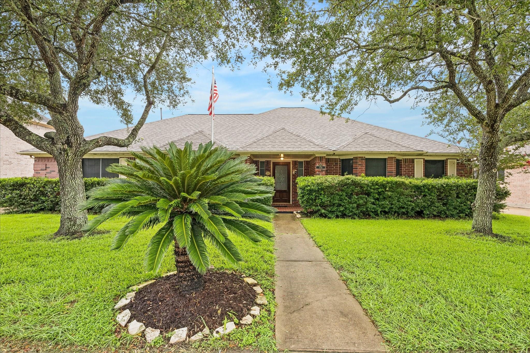
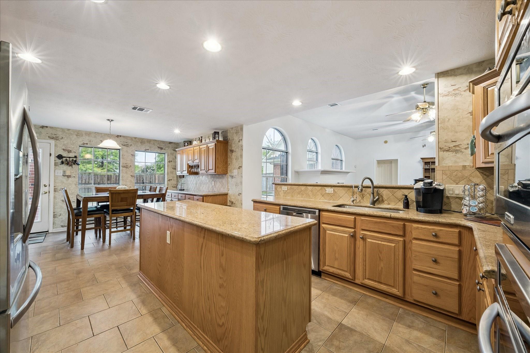
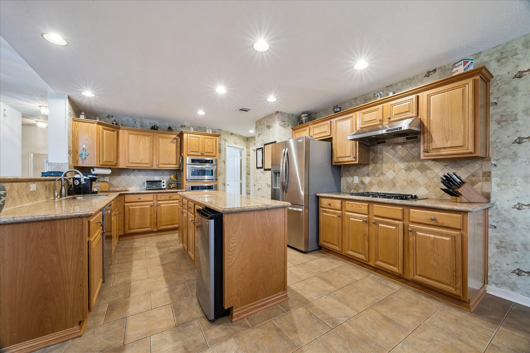
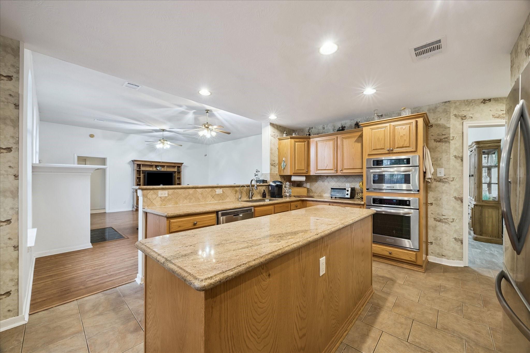
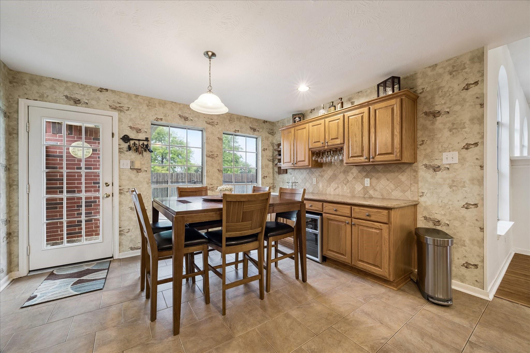
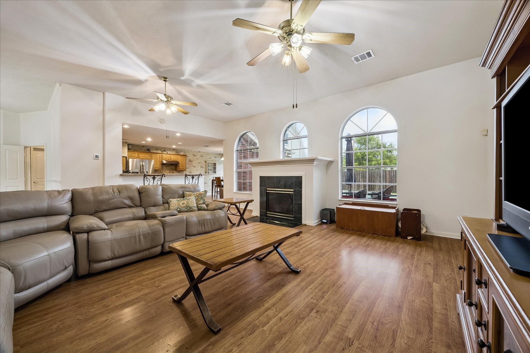
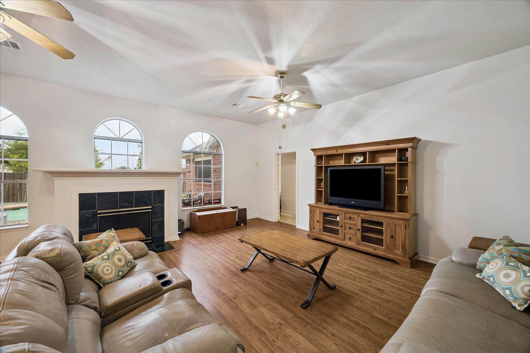
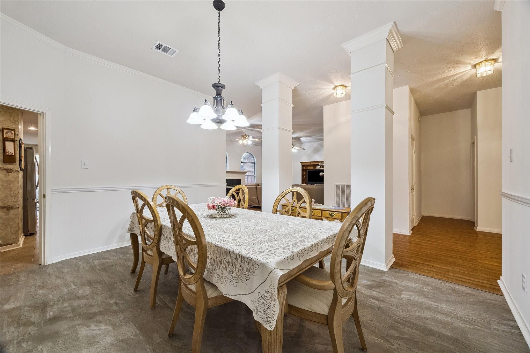
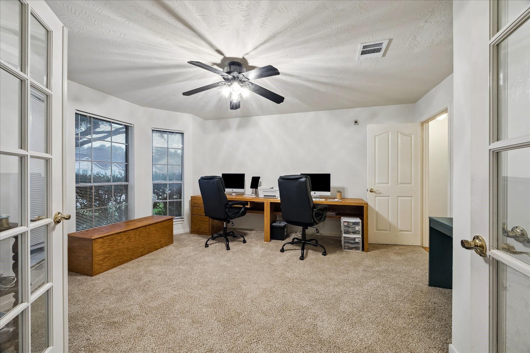
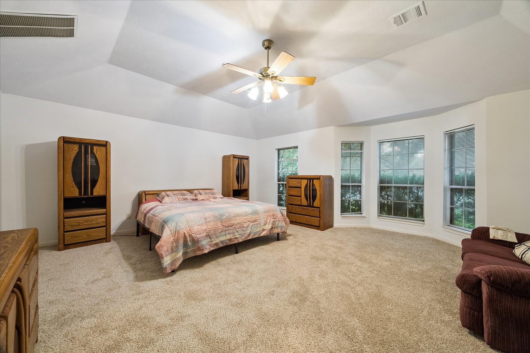
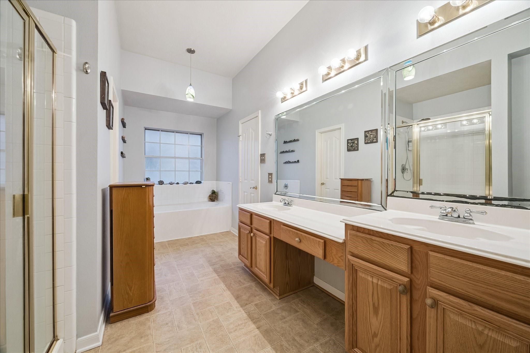
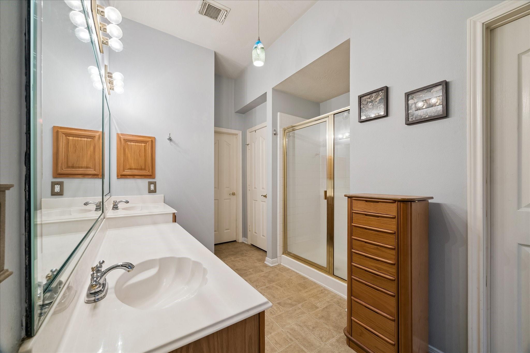
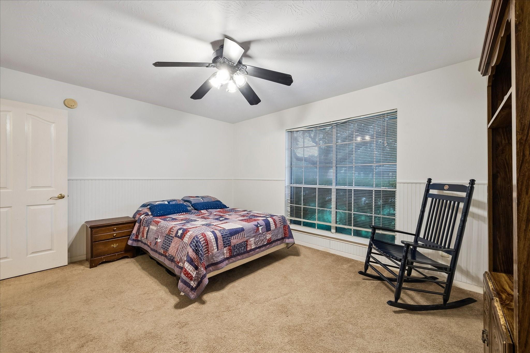
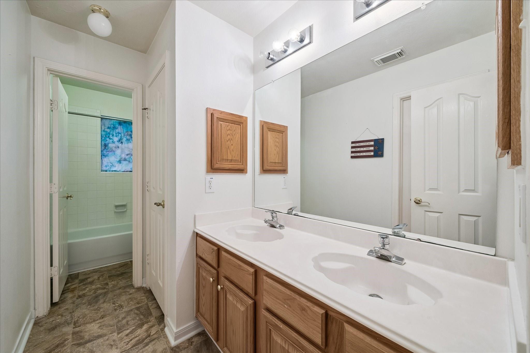
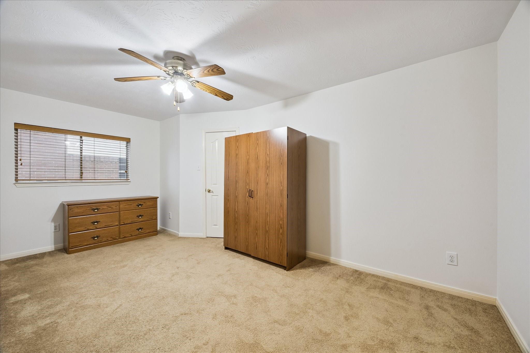
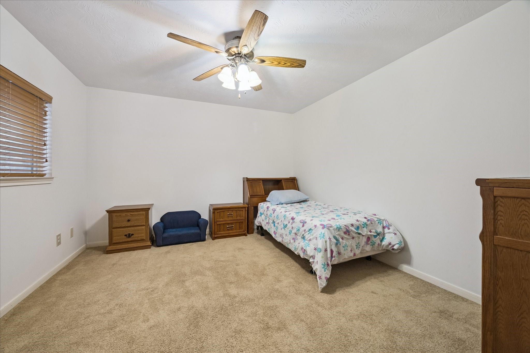
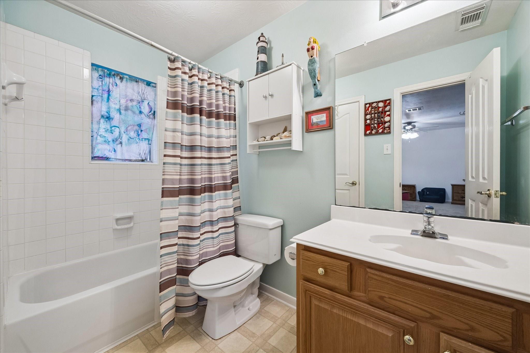
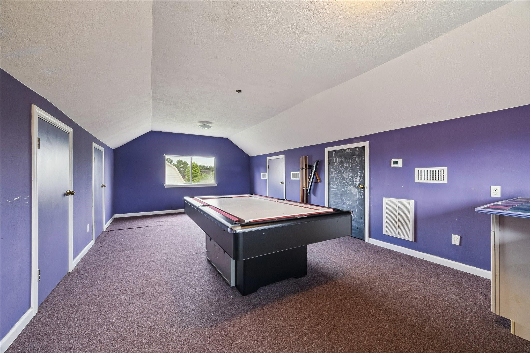
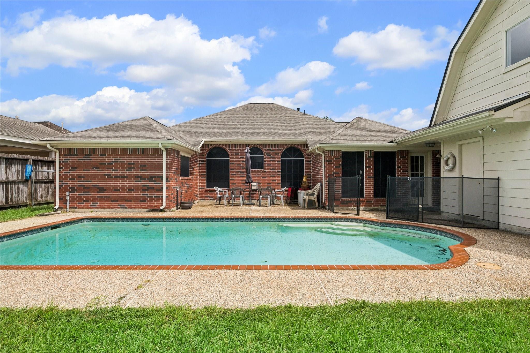
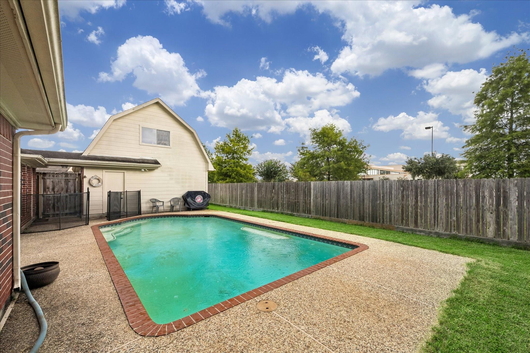
RARE 5 bedroom, 3 bathroom ONE story gem in desirable Willow Lake Estates with a pool! Foyer entry with wainscoting and French doors that open to the front bedroom currently used as an office. Open concept living, dining, and kitchen. The kitchen boats granite counters, an island, gas cook top, and built in oven. Breakfast nook has a butlers pantry with a wine fridge. Spacious living room with a fireplace and large windows overlooking the backyard and opens to the formal dining room. Secluded primary suite has a raised ceiling, two sinks, a walk-in closet, garden tub, and a separate shower. Fantastic split floor plan with a private guest room that has an en-suite bathroom and huge walk in closet at the back of the house. Fresh paint, fresh carpet, and a NEW ROOF in 2026. Huge detached 2 car garage has a workshop and 330sqft air conditioned gameroom/storage upstairs. The backyard is ideal for hot summer afternoons hosting family and friends! Incredible location in the heart of Pearland!

  • For Sale

    Status
  • 5

    Bedrooms
  • 3

    Bath
  • 3,049 Sq.Ft.

    Living Area
  • 9,840 Sq.Ft.

    Acres Lot
  • 2000

    Year Built

Features & Amenities

Area & Lot

Status:
For Sale
Living Space:
3,049 Sq.Ft.
Total Area:
3,049 Sq.Ft.
Lot Size:
9,840 Sq.Ft.
MLS® ID:
48783691
Type:
Residential
Year Built:
2000
Architecture Styles:
Ranch, Traditional
Elementary School:
Shadycrest Elementary School
Middle School:
Pearland Junior High East
High School:
Pearland High School
School District:
42 - Pearland

Interior

Total Bedrooms:
5
Total Bathrooms:
3
Full Bathrooms:
3
Laundry Room:
Electric Dryer Hookup, Gas Dryer Hookup, Washer Hookup
Flooring:
Carpet, Laminate, Tile
Fireplace:
Gas Log
Appliances:
Disposal, Electric Oven, Microwave, Electric Range, Dishwasher
Other Interior Features:
Prewired for Alarm System, 2 Primary Bedrooms, All Bedrooms Down, En-Suite Bath, Primary Bed - 1st Floor, Split Plan, Walk-In Closet(s)

Exterior

Stories:
1 Floors
Garage Space:
2.0
Water Source:
Public
Pool:
In Ground
Roof:
Composition
Lot Features:
Subdivided, 1/4 Up to 1/2 Acre
Parking:
Detached, Oversized
Heat Type:
Natural Gas
Air Conditioning:
Electric
Sewer:
Public Sewer
Substructure:
Slab

Financial

Sales Price:
$480,000
HOA Fees:
$300/yr

Work With Us

The Finch Properties Group has a motivated team dedicated to helping you through any residential transaction! Our team works in tandem to ensure your transaction goes as smoothly and easily as possible.

Contact Today