Menu

Leave a Message

Thank you for your message. We will be in touch with you shortly.

See all photos

418 S Park Grove

  • $3,850/mo
  • 3 Beds
  • 3 Baths
  • 2,502 Sq. Ft.
Stephanie Finch

Stephanie Finch

Mobile #: (713) 828-8024

Email: [email protected]

Contact Agent

418 S Park Grove

$3,850/mo | 418 S Park Grove, Houston, TX 77007

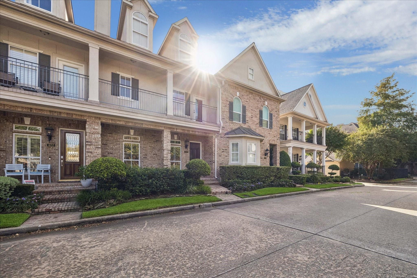
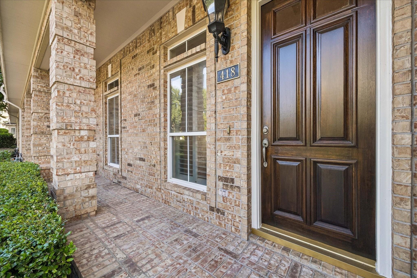
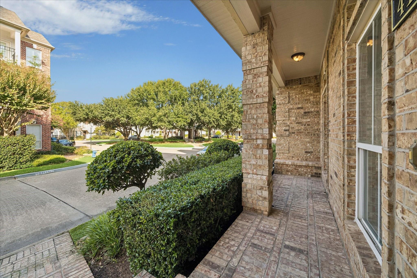
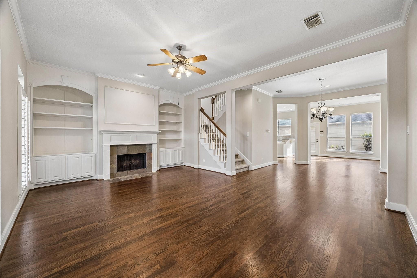
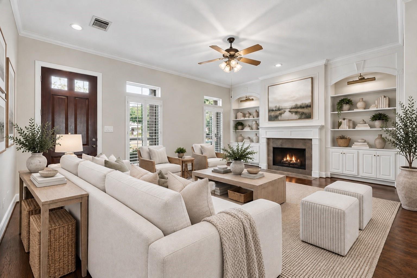
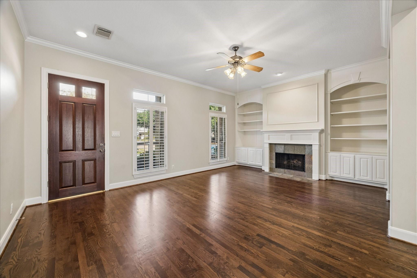
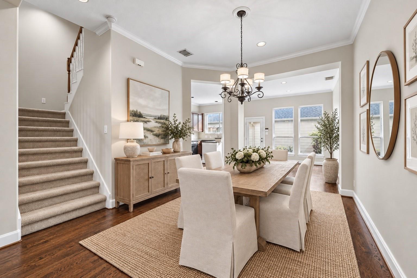
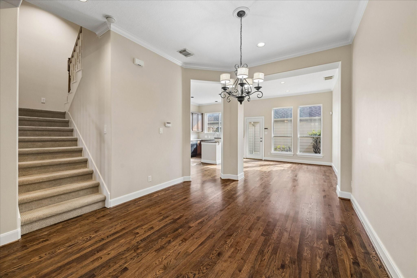
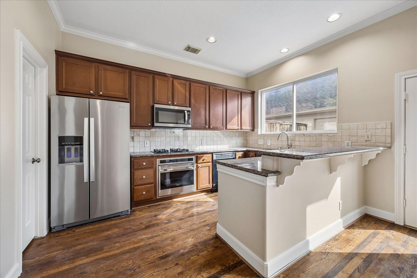
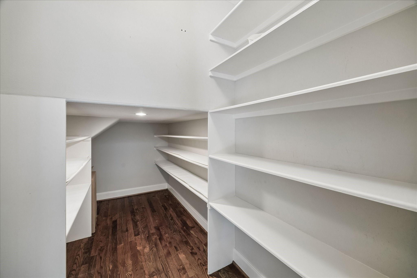
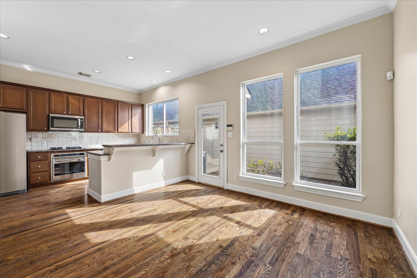
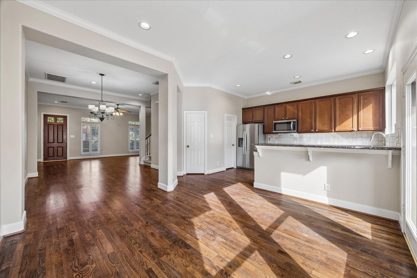
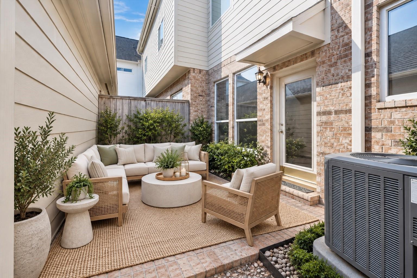
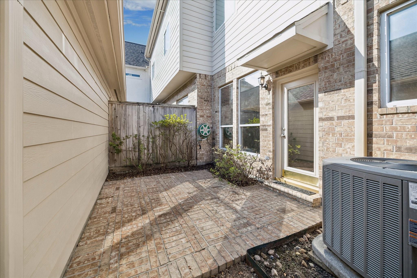
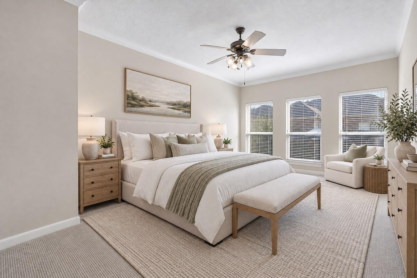
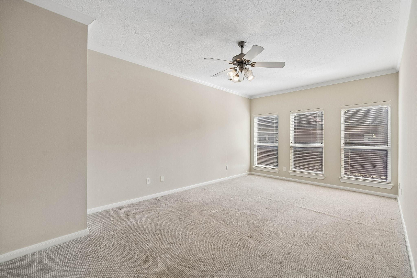
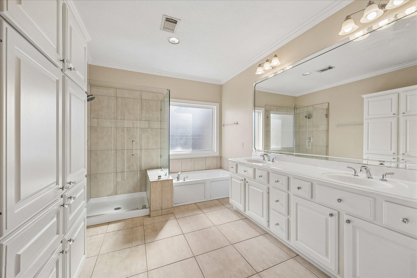
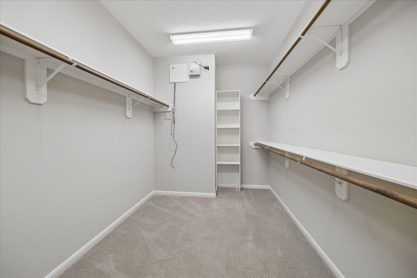
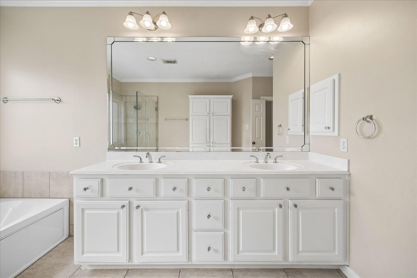
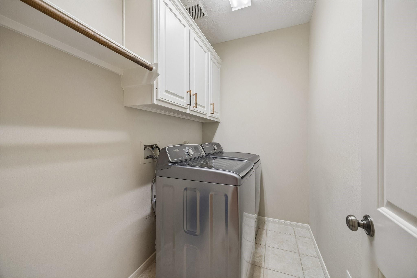
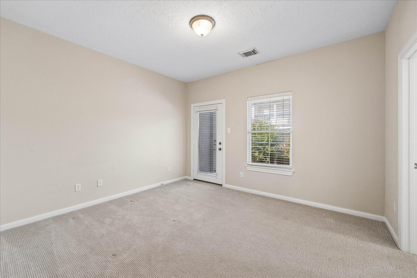
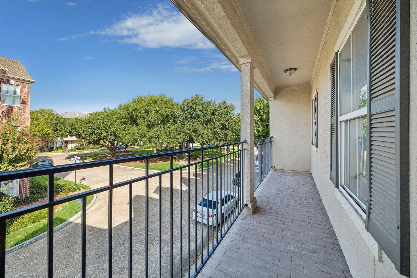
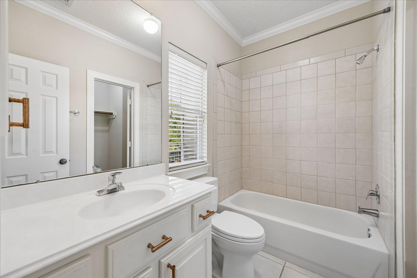
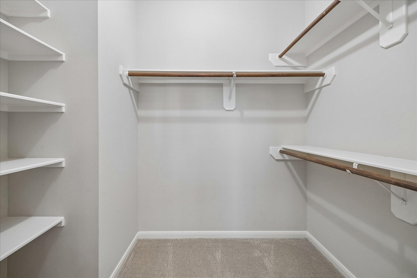
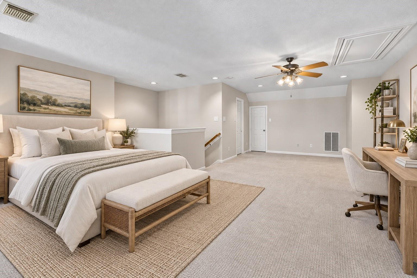
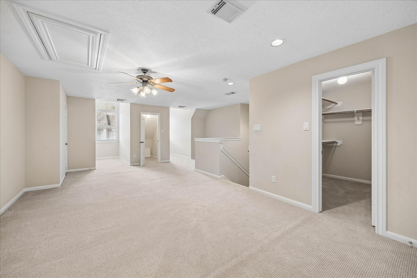
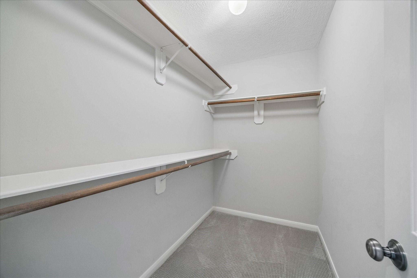
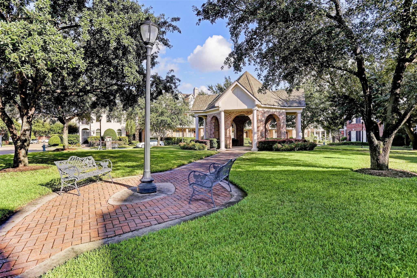
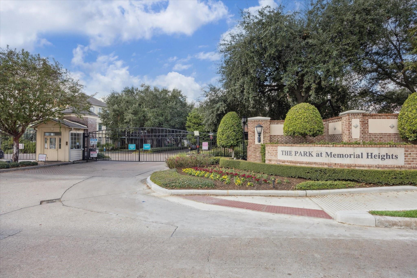
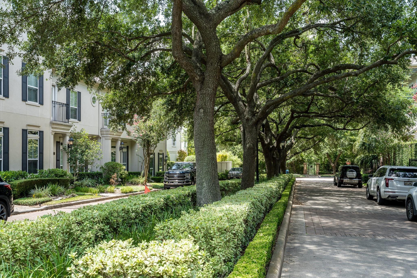
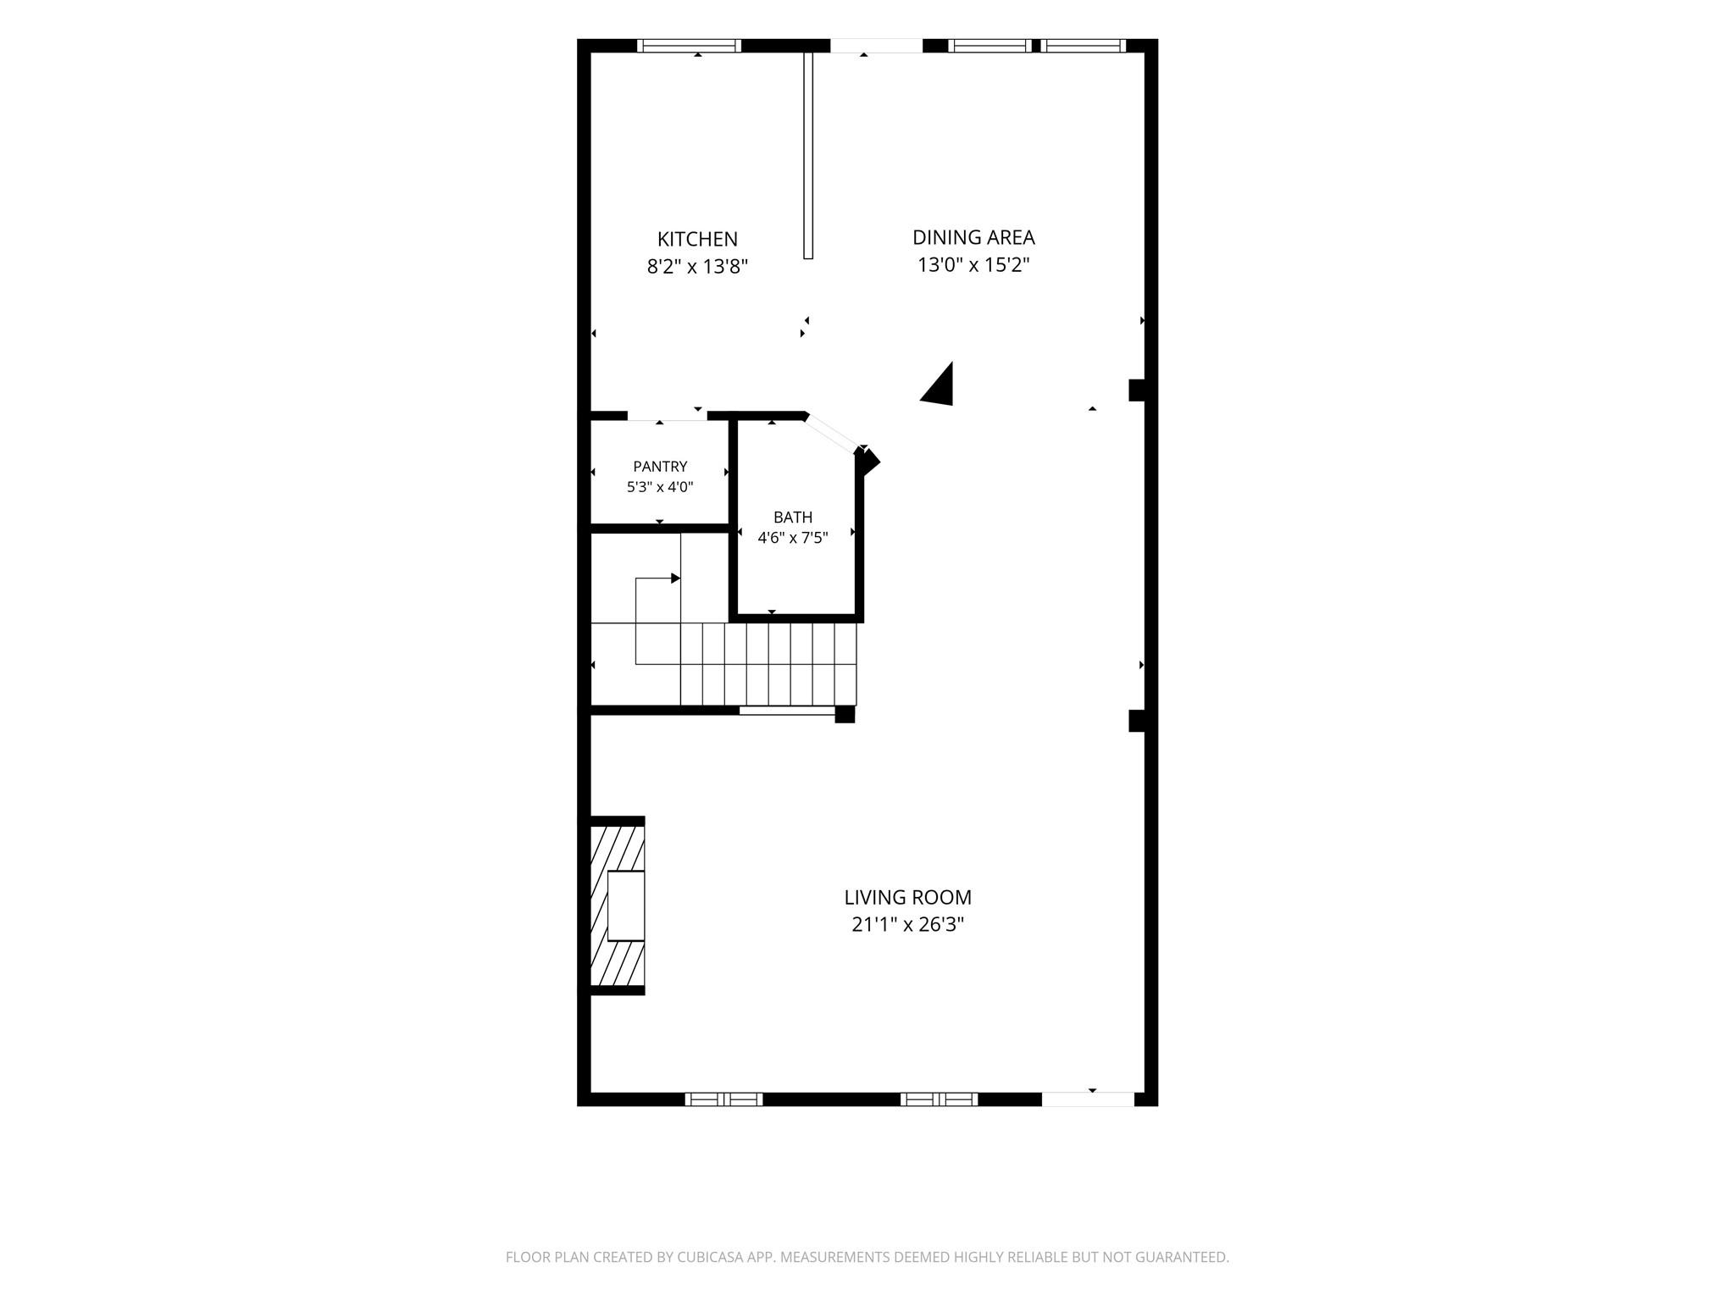
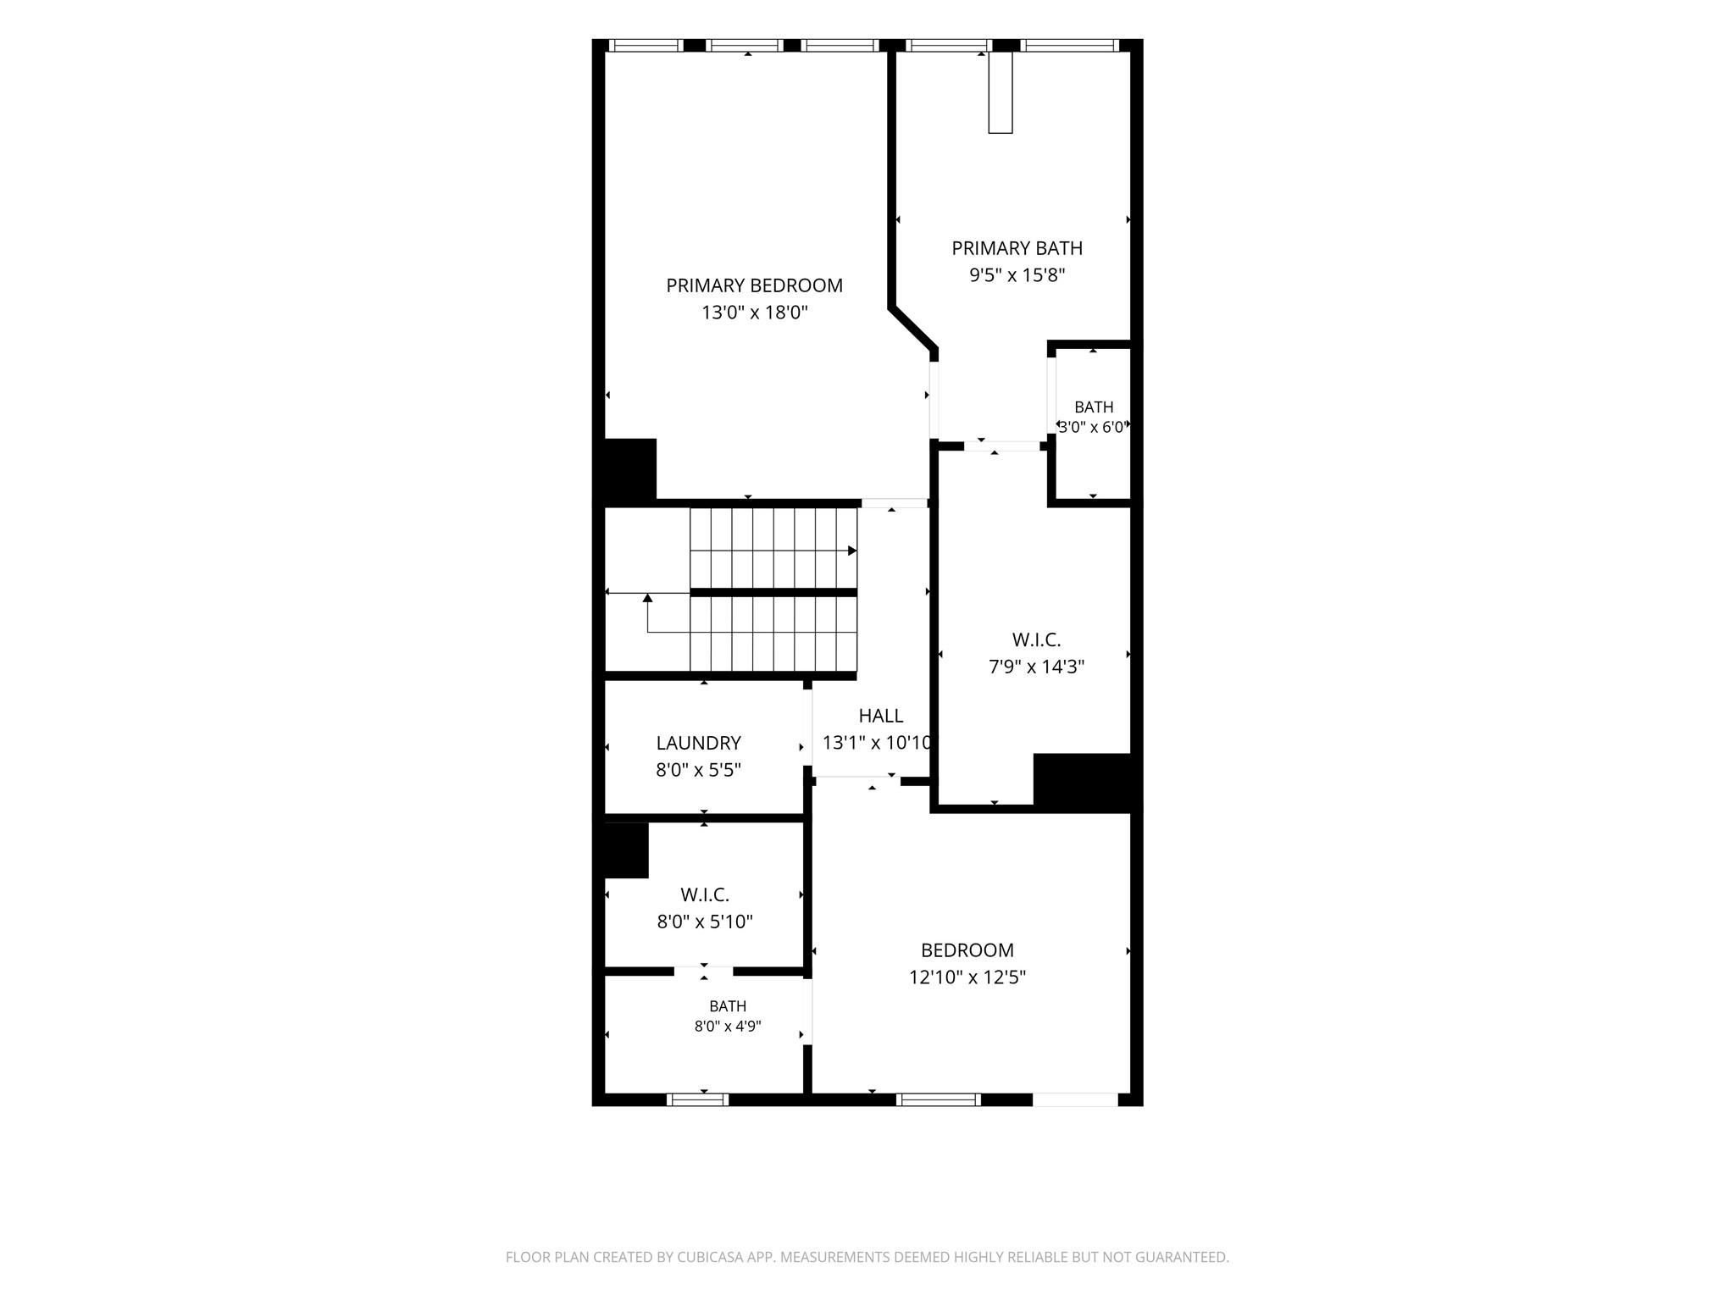
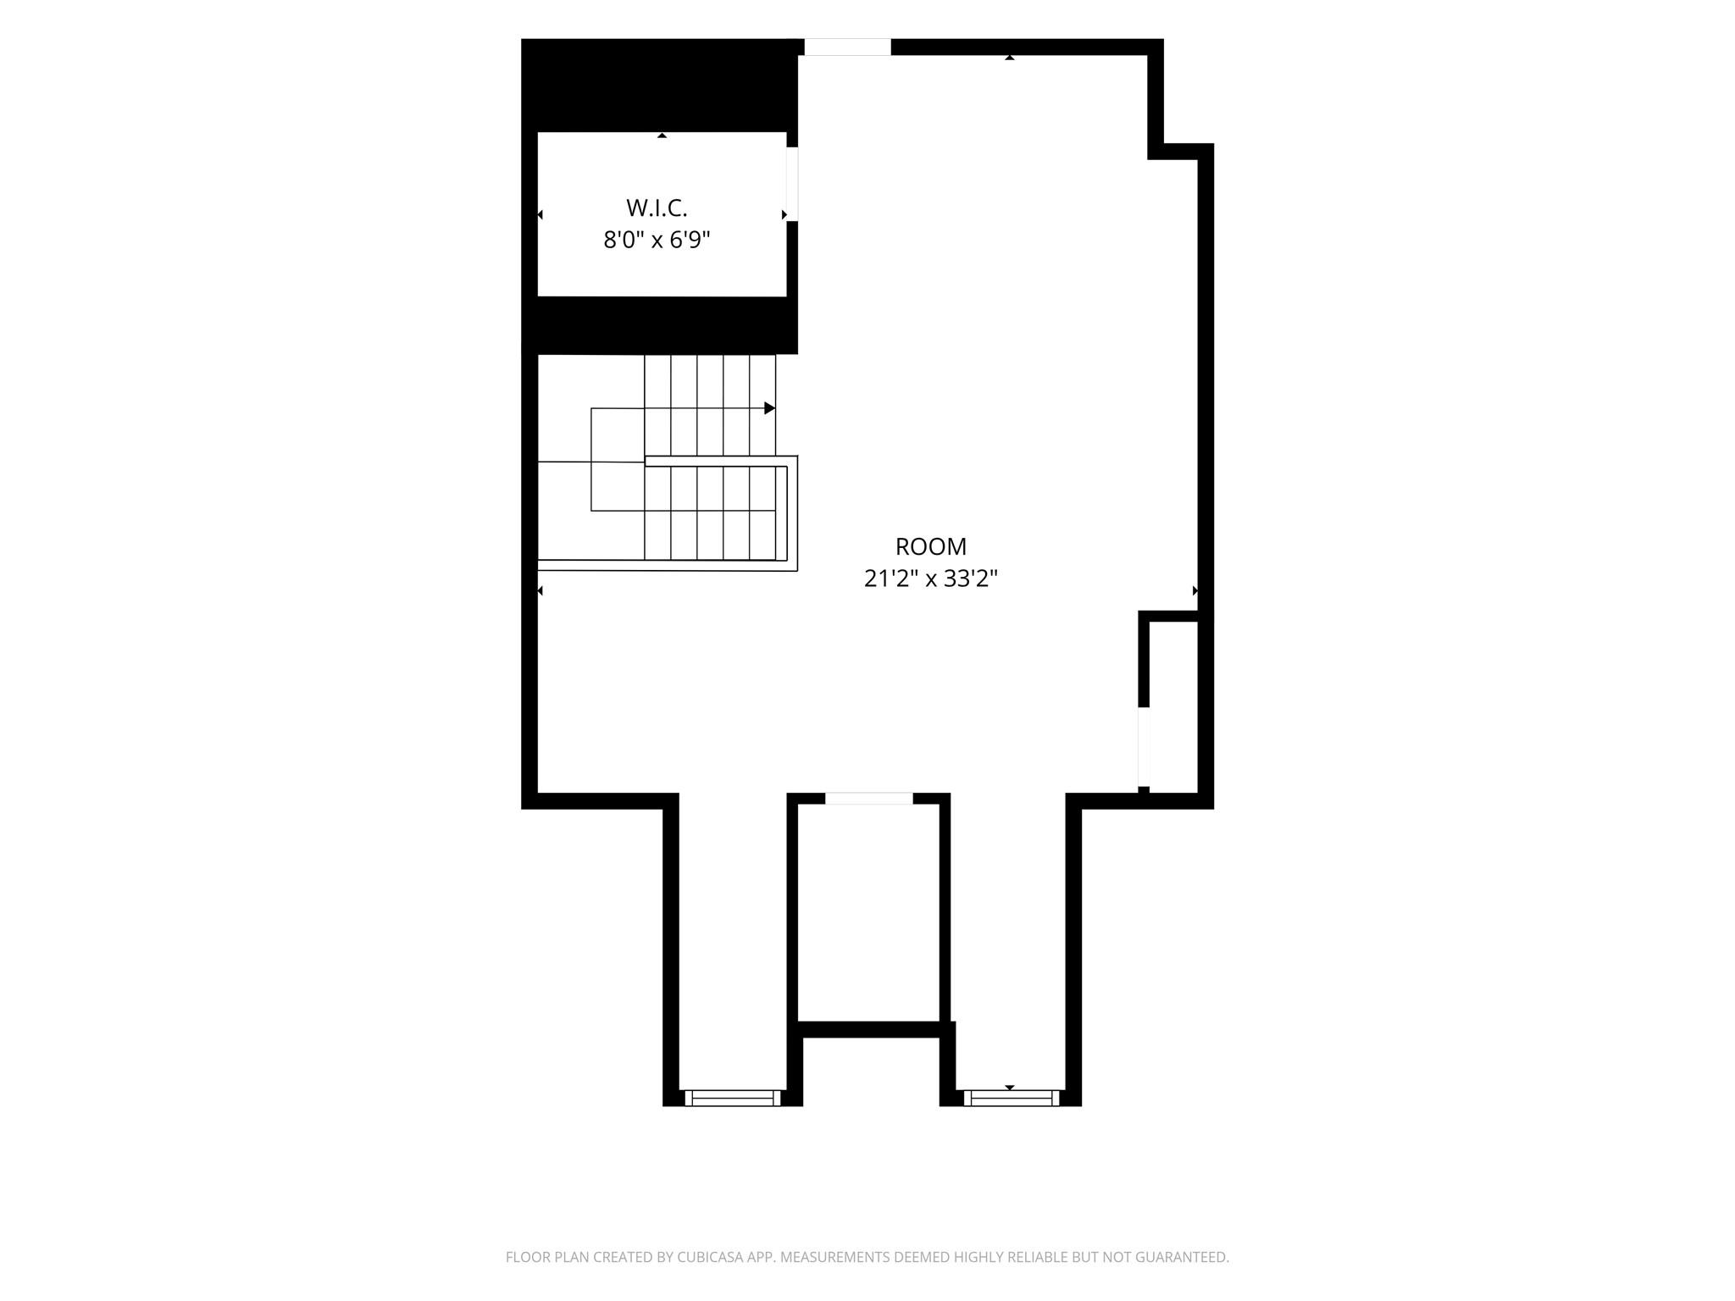
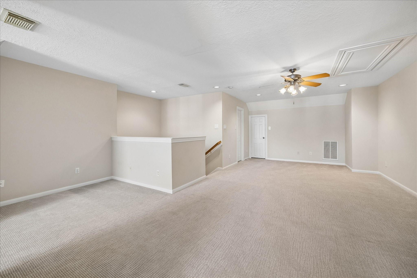
Beautiful home in The Park at Memorial Heights, a gated community with a 24-hour guarded entrance! The light-filled first floor features an open-concept living, dining, and kitchen area with gorgeous hardwood floors, crown molding, built-in shelving, and a cozy gas fireplace. The kitchen offers granite countertops, a gas range, built-in oven, walk-in pantry, and a breakfast nook. Enjoy a spacious back patio and private two-car garage. The second floor features a generous primary suite with dual sinks, a soaking tub, seamless glass shower, and walk-in closet plus a secondary bedroom with an ensuite bath and a full-size laundry room. The expansive third-floor offers incredible flexibility as a third bedroom, office, gameroom, or work out room. Enjoy the neighborhood park and gazebo just across the street, plus two private community gates with direct access to Spotts Park. Ample guest parking and an unbeatable location near Downtown, Buffalo Bayou trails, and so many restaurants!

  • For Lease

    Status
  • 3

    Bedrooms
  • 3

    Bath
  • 2,502 Sq.Ft.

    Living Area
  • 1,851.3 Sq.Ft.

    Acres Lot
  • 2001

    Year Built

Features & Amenities

Area & Lot

Status:
For Lease
Living Space:
2,502 Sq.Ft.
Total Area:
2,502 Sq.Ft.
Lot Size:
1,851.3 Sq.Ft.
MLS® ID:
92944745
Type:
Townhouse
Year Built:
2001
Elementary School:
Crockett Elementary School (Houston)
Middle School:
Hogg Middle School (Houston)
High School:
Heights High School
School District:
27 - Houston

Interior

Total Bedrooms:
3
Total Bathrooms:
3
Full Bathrooms:
2
Half Bathrooms:
1
Laundry Room:
Electric Dryer Connection, Electric Dryer Hookup, Gas Dryer Hookup, Washer Hookup
Fireplace:
Gas Log
Appliances:
Disposal, Refrigerator Included, Microwave, Refrigerator, Dishwasher
Other Interior Features:
High Ceilings, All Bedrooms Up, Primary Bed - 2nd Floor

Exterior

Stories:
3 Floors
Garage Space:
2.0
Water Source:
Other Water/Sewer, Public
Lot Features:
Subdivided
Parking:
Detached, Auto Garage Door Opener, Controlled Entrance, Unassigned, Electric Gate, Additional Parking, Garage Door Opener
Heat Type:
Natural Gas, Zoned
Air Conditioning:
Ceiling Fan(s), Electric, Zoned
Sewer:
Other Water/Sewer
Other Exterior Features:
Balcony, Trash Pick Up

Financial

Lease Price:
$3,850/mo
Lease Term:
12 MONTHS

Work With Us

The Finch Properties Group has a motivated team dedicated to helping you through any residential transaction! Our team works in tandem to ensure your transaction goes as smoothly and easily as possible.

Contact Today