Menu

Leave a Message

Thank you for your message. We will be in touch with you shortly.

See all photos

5708 Kansas Street # B

  • $429,900
  • 3 Beds
  • 4 Baths
  • 2,502 Sq. Ft.
Stephanie Finch

Stephanie Finch

Mobile #: (713) 828-8024

Email: [email protected]

Contact Agent

5708 Kansas Street # B

$429,900 | 5708 Kansas St B, Houston, TX 77007

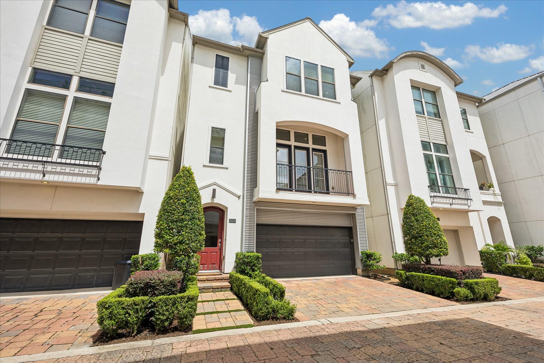
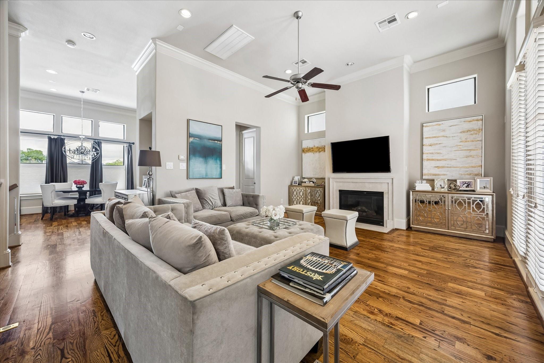
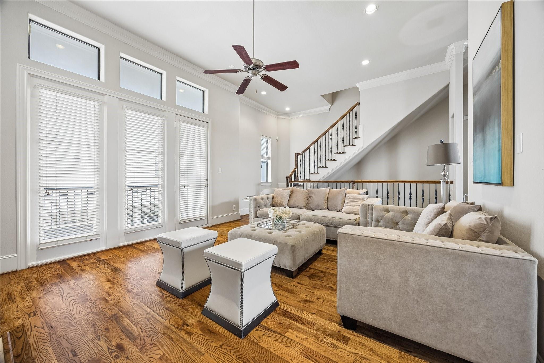
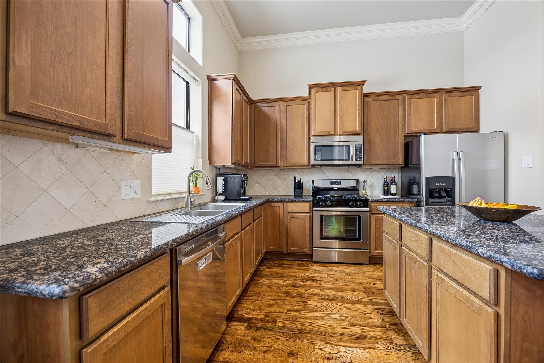
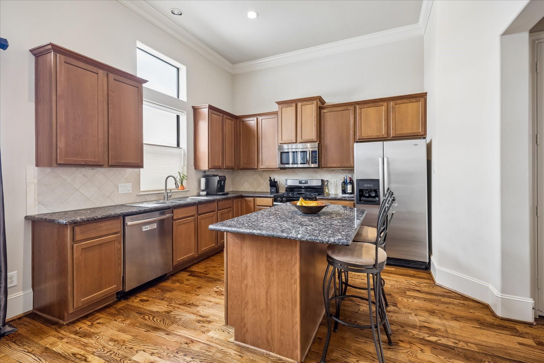
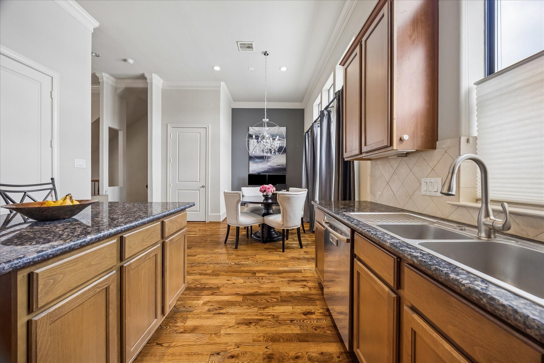
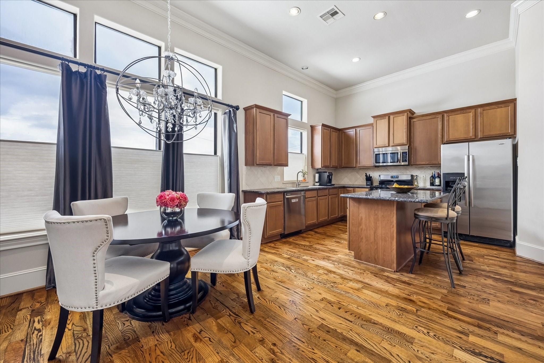
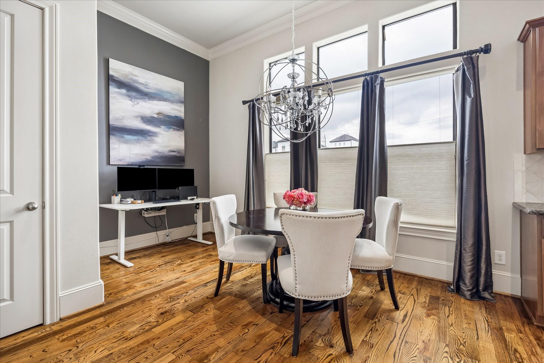
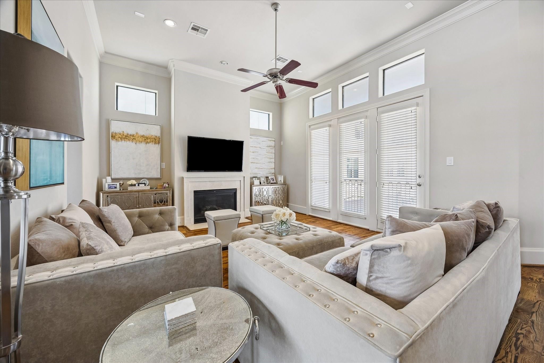
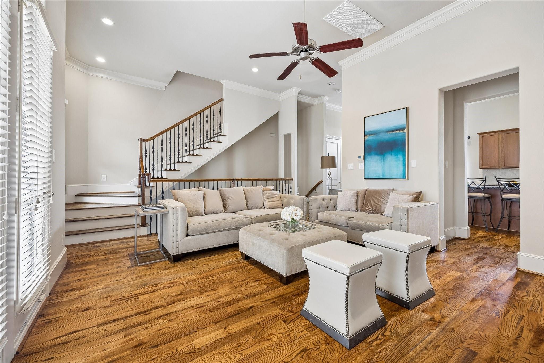
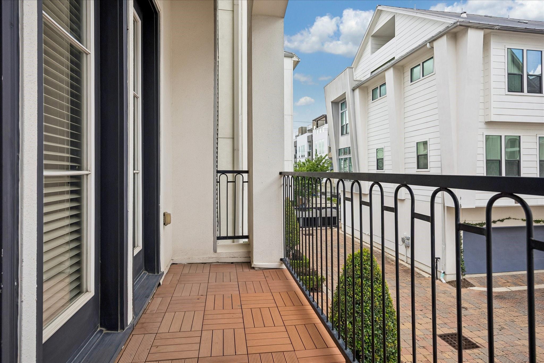
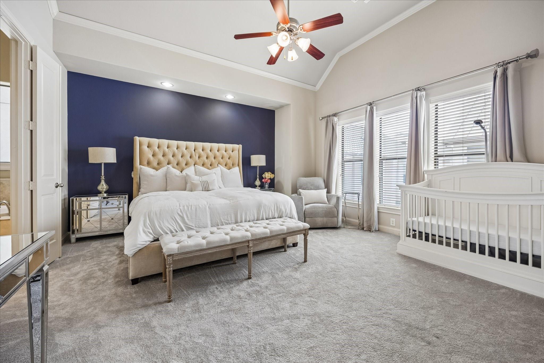
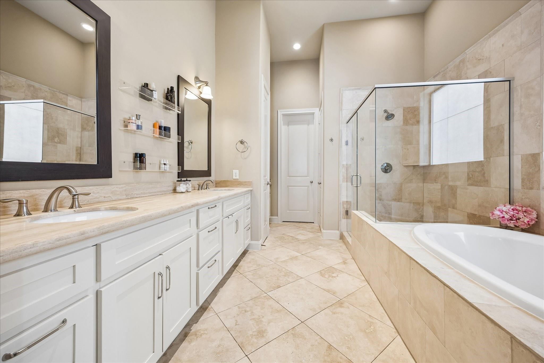
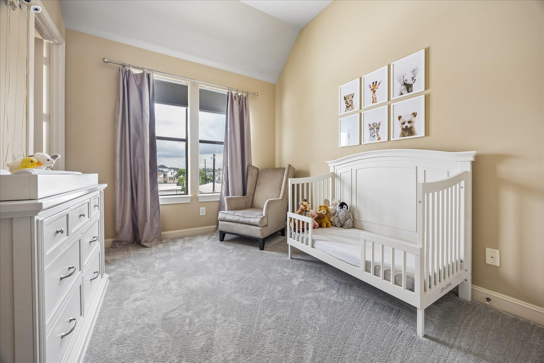
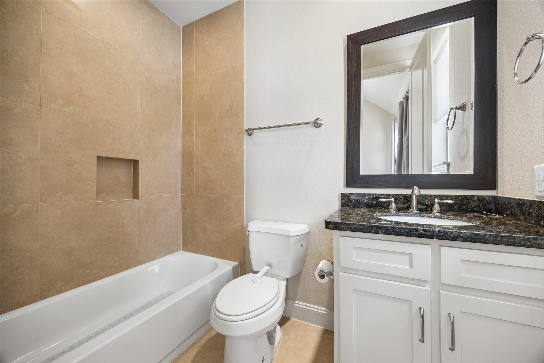
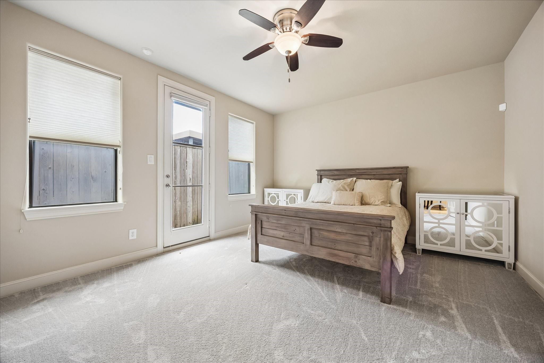
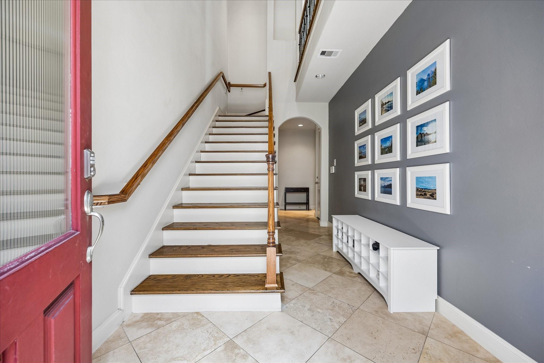
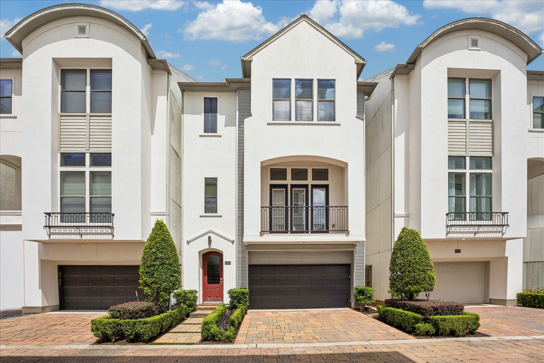
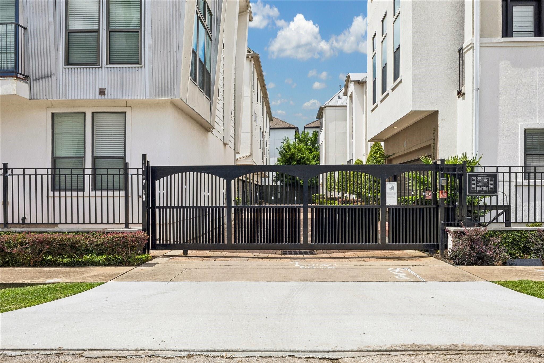
Charming single family home tucked away in a gated community with 2502sqft and a rare private driveway! High 12' ceilings, great natural light, and hardwood floors are ideal for entertaining. Spacious primary suite with TWO large walk in closets. Oversize closet in the primary bedroom could also be a small home office. Primary bathroom has dual sinks, separate shower, and garden tub. Each bedroom has an en-suite bathroom and brand new carpet. Metal roof. Never flooded. Enjoy an unbeatable location just minutes from White Oak Bayou's walking trails, with easy access to the expanding M-K-T Heights for dining and shopping. Situated in Houston's highly desirable Inner Loop, the home offers an easy commute and quick access to Downtown, the Heights, River Oaks District, and the Galleria!

  • For Sale

    Status
  • 3

    Bedrooms
  • 4

    Bath
  • 2,502 Sq.Ft.

    Living Area
  • 1,845 Sq.Ft.

    Acres Lot
  • 2010

    Year Built

Features & Amenities

Area & Lot

Status:
For Sale
Open House:

7/25/2026 12:00PM - 2:00PM CDT

Living Space:
2,502 Sq.Ft.
Total Area:
2,502 Sq.Ft.
Lot Size:
1,845 Sq.Ft.
MLS® ID:
9268725
Type:
Residential
Year Built:
2010
Architecture Styles:
Traditional
Elementary School:
Memorial Elementary School (Houston)
Middle School:
Hogg Middle School (Houston)
High School:
Waltrip High School
School District:
27 - Houston

Interior

Total Bedrooms:
3
Total Bathrooms:
4
Full Bathrooms:
3
Half Bathrooms:
1
Laundry Room:
Electric Dryer Hookup, Gas Dryer Hookup, Washer Hookup
Flooring:
Carpet, Tile, Wood
Fireplace:
Gas Log
Appliances:
ENERGY STAR Qualified Appliances, Water Heater, Disposal, Gas Oven, Microwave, Dishwasher
Other Interior Features:
Elevator Shaft, High Ceilings, 1 Bedroom Down - Not Primary BR, Primary Bed - 3rd Floor

Exterior

Stories:
3 Floors
Garage Space:
2.0
Water Source:
Public
Roof:
Other
Lot Features:
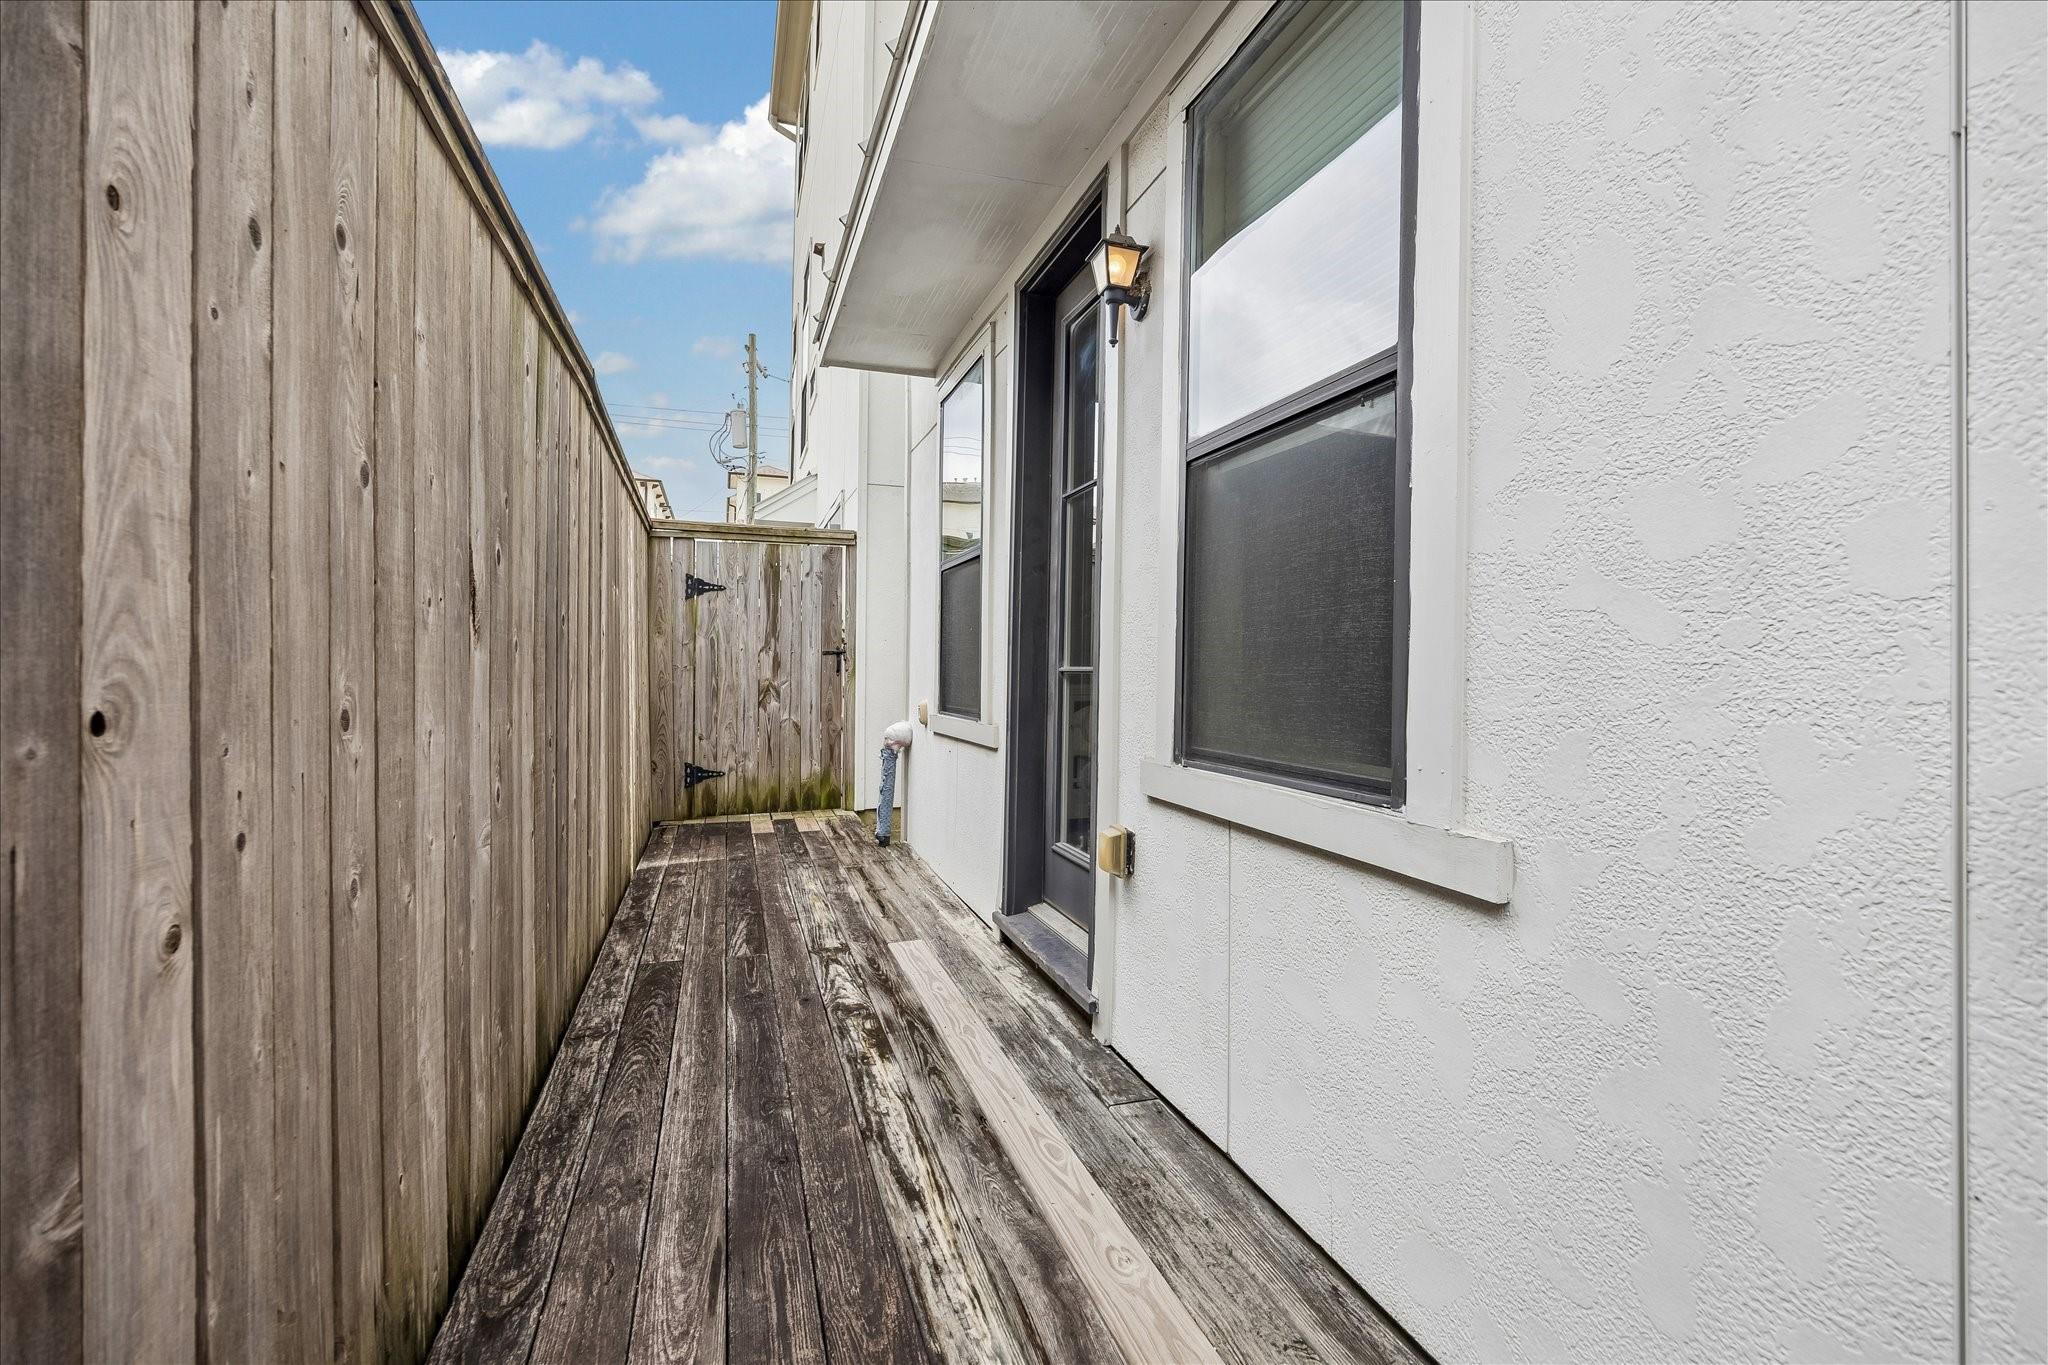
Patio Lot, 0 Up To 1/4 Acre
Parking:
Attached, Auto Driveway Gate, Garage Door Opener, Driveway Gate
Heat Type:
Natural Gas
Air Conditioning:
Ceiling Fan(s), Electric
Sewer:
Public Sewer
Substructure:
Slab

Financial

Sales Price:
$429,900
HOA Fees:
$1,576/yr

Work With Us

The Finch Properties Group has a motivated team dedicated to helping you through any residential transaction! Our team works in tandem to ensure your transaction goes as smoothly and easily as possible.

Contact Today