Menu
See all photos

636 Pizer Street

  • $785,000
  • 3 Beds
  • 2 Baths
  • 1,552 Sq. Ft.
Stephanie Finch

Stephanie Finch

Mobile #: (713) 828-8024

Email: [email protected]

Contact Agent

636 Pizer Street

$785,000 | 636 Pizer Street, Houston, TX 77009

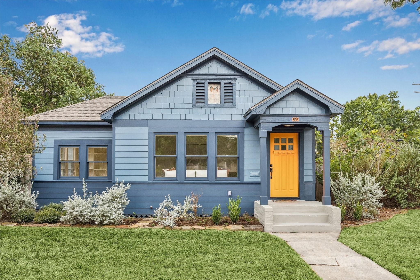
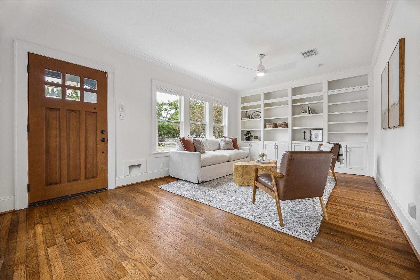
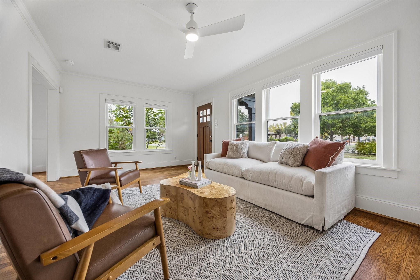
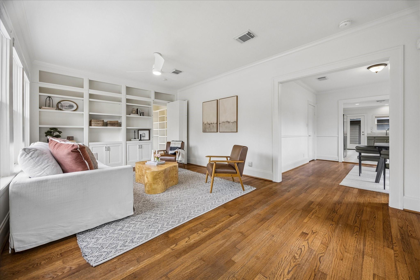
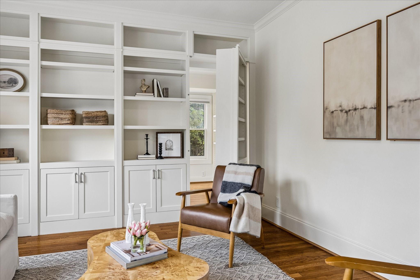
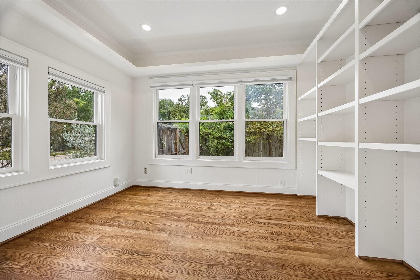
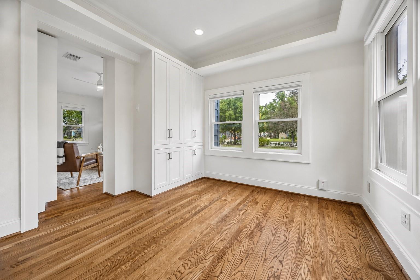
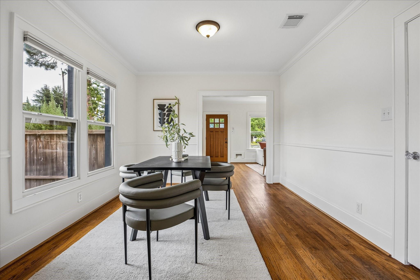
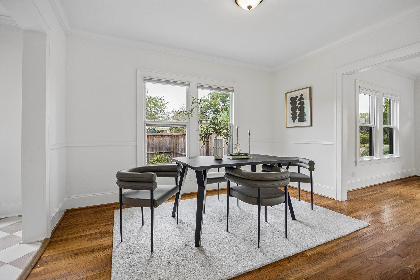
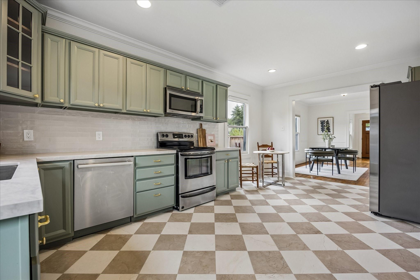
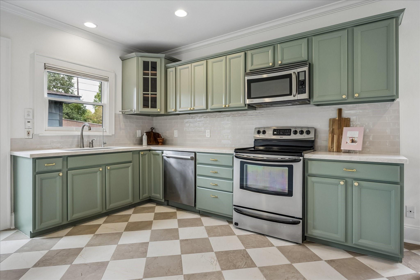
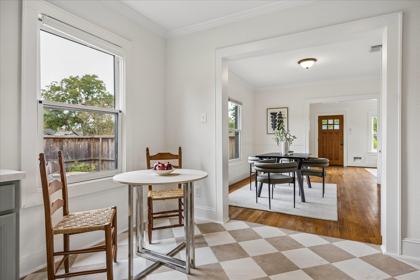
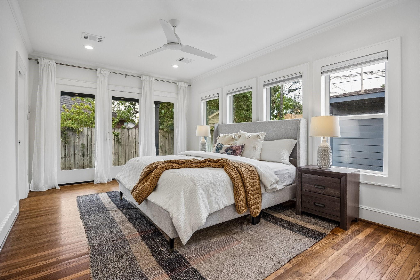
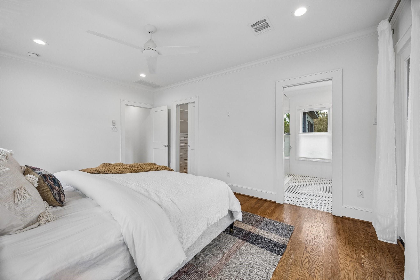
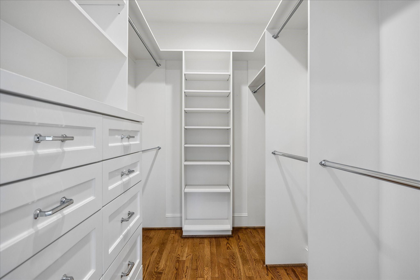
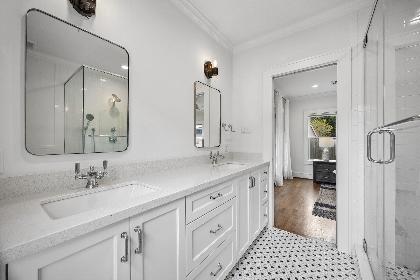
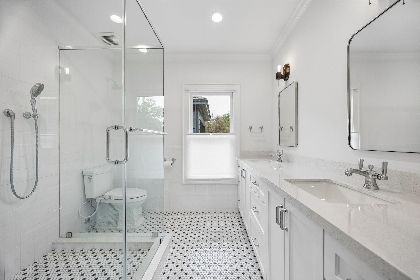
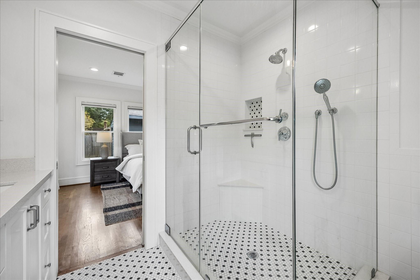
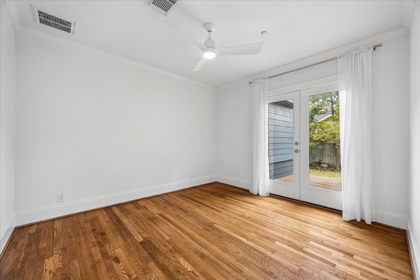
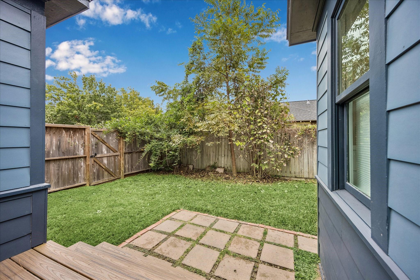
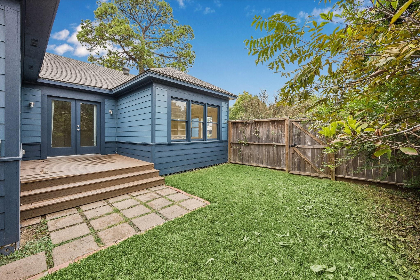
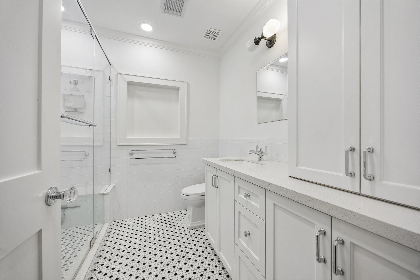
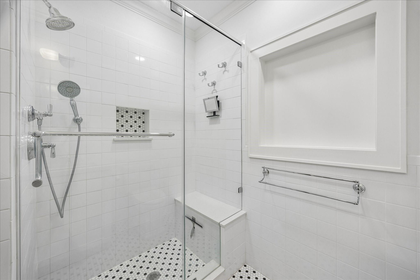
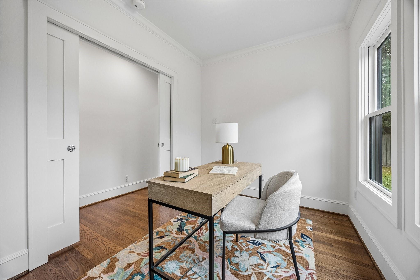
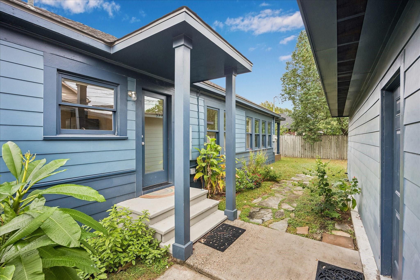
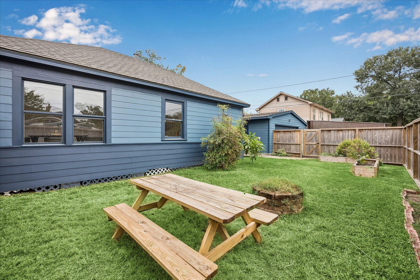
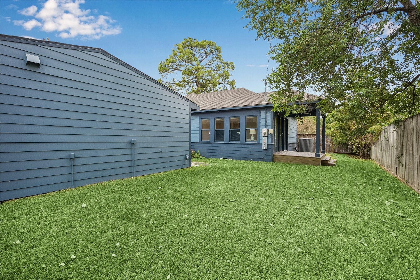
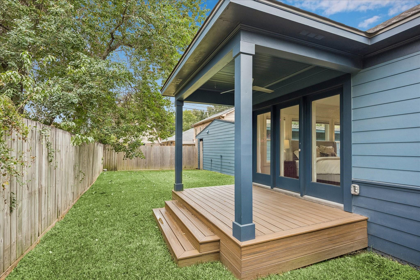
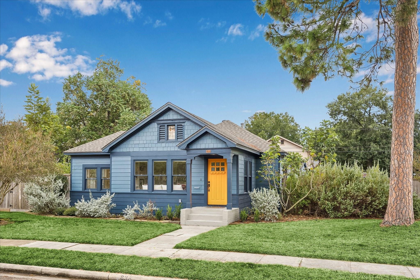
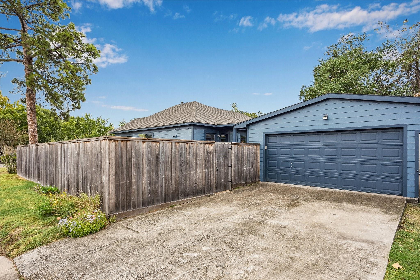
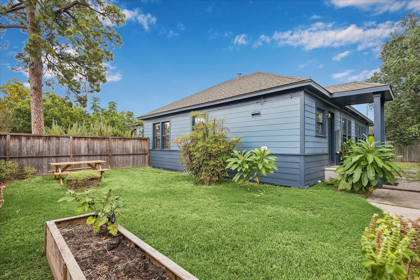
Charming 1920s bungalow on an oversized 7,488 SF corner lot in Norhill! Thoughtfully updated with 3 bedrooms, 2 bathrooms, an office, and 2 car garage. Living room features original hardwood floors with custom built-ins and opens to a light-filled formal dining room. The kitchen boasts quartz counters, subway tile backsplash, stainless steel appliances, and a breakfast nook. The primary suite has a custom walk-in closet, access to a peaceful covered patio, and an ensuite bath with dual sinks, quartz counters, and a tiled shower. The second bedroom features hardwood floors and French doors that open to a private deck. Third bedroom could be an office, playroom, or work out room. Extensive updates including windows, roof, kitchen, baths, crown molding, and lighting. Enjoy three distinct outdoor areas for relaxing and entertaining! A portable generator inlet with soft-start. Rare double wide driveway and 32'x19' garage. Historic charm, modern updates, and exceptional outdoor living!

  • For Sale

    Status
  • 3

    Bedrooms
  • 2

    Bath
  • 1,552 Sq.Ft.

    Living Area
  • 7,487.96 Sq.Ft.

    Acres Lot
  • 1928

    Year Built

Features & Amenities

Area & Lot

Status:
For Sale
Living Space:
1,552 Sq.Ft.
Total Area:
1,552 Sq.Ft.
Lot Size:
7,487.96 Sq.Ft.
MLS® ID:
44873373
Type:
Residential
Year Built:
1928
Elementary School:
Browning Elementary School
Middle School:
Hogg Middle School (Houston)
High School:
Heights High School
School District:
27 - Houston

Interior

Total Bedrooms:
3
Total Bathrooms:
2
Full Bathrooms:
2
Laundry Room:
Electric Dryer Hookup, Washer Hookup
Flooring:
Wood
Appliances:
Disposal, Electric Oven, Oven, Microwave, Electric Range, Dishwasher
Other Interior Features:
Crown Molding, High Ceilings, Prewired for Alarm System, 2 Bedrooms Down, All Bedrooms Down, En-Suite Bath, Primary Bed - 1st Floor, Walk-In Closet(s)

Exterior

Stories:
1 Floors
Garage Space:
2.0
Water Source:
Public
Roof:
Composition
Lot Features:
Back Yard, Build Line Restricted, Lot Size Restricted, Corner Lot, Subdivided, 0 Up To 1/4 Acre
Parking:
Detached, Oversized, Additional Parking, Garage Door Opener, Workshop in Garage
Heat Type:
Natural Gas
Air Conditioning:
Ceiling Fan(s), Electric
Sewer:
Public Sewer
Substructure:
Pillar/Post/Pier
Other Exterior Features:
Side Yard

Financial

Sales Price:
$785,000
Real Estate Taxes:
$20,959/yr

Work With Us

The Finch Properties Group has a motivated team dedicated to helping you through any residential transaction! Our team works in tandem to ensure your transaction goes as smoothly and easily as possible.

Contact Today